
An ancillary dwelling, commonly known as a granny flat, garden studio or poolside house, is a secondary living space located on the same property as the main home.
It’s becoming an increasingly popular way to make better use of existing properties, whether as a private retreat for parents, independent accommodation for adult children, a guest house or home office, or an opportunity to generate additional rental income.
Designed Around your Property
Every property presents unique opportunities and constraints. Orientation, views, levels, access and the existing home inform the design, ensuring the new dwelling is thoughtfully integrated with the site, complements the existing home, and offers its own sense of identity, privacy and functionality, while responding to relevant WA planning requirements.
Making the Most of Indoor and Outdoor Living
The connection between indoor and outdoor spaces can make a relatively compact dwelling feel much more generous. Positioning living areas towards a pool or garden, capturing views, incorporating covered outdoor areas and using large openings can create a relaxed connection with the surrounding landscape. Each property offers something different, and the design should make the most of those opportunities.
Flexible Spaces for Changing Needs
An ancillary dwelling can serve many purposes throughout its lifetime. It might initially be a poolside studio or guest accommodation, later becoming a home for adult children or parents, or even a separate rental property.
It can also provide additional space for working from home, creative pursuits or simply having somewhere to retreat. Considering these possibilities from the beginning allows the design to accommodate changing needs without compromising functionality.
Understanding WA Planning and Council Requirements
Before putting pen to paper, it’s important to understand what is possible under the relevant planning framework.
Ancillary dwellings are subject to the R-Codes, local planning schemes and building requirements. Setbacks, floor area, site coverage, parking, access and privacy can all influence the design and approval process.
The draft R-Code reforms released in October 2026 propose changes that could make ancillary dwellings more flexible and accessible for homeowners. These include increasing the maximum permitted internal floor area from 70m² to 90m², removing minimum car parking requirements, providing greater flexibility with rear boundary setbacks in lower-density residential areas and simplifying development approval requirements.
The proposed changes aim to encourage more housing options, support multigenerational living and make better use of existing residential properties. The draft reforms are open for public consultation until 26 February 2027 and have not yet been adopted. Existing planning requirements continue to apply in the meantime.
Understanding statutory requirements early in the process helps establish what is achievable and allows the design to respond to both the opportunities and constraints of the site.
A selection of our previous projects demonstrates how considered design can unlock the potential of existing properties, creating additional space that is both functional and complementary to the existing home and garden.
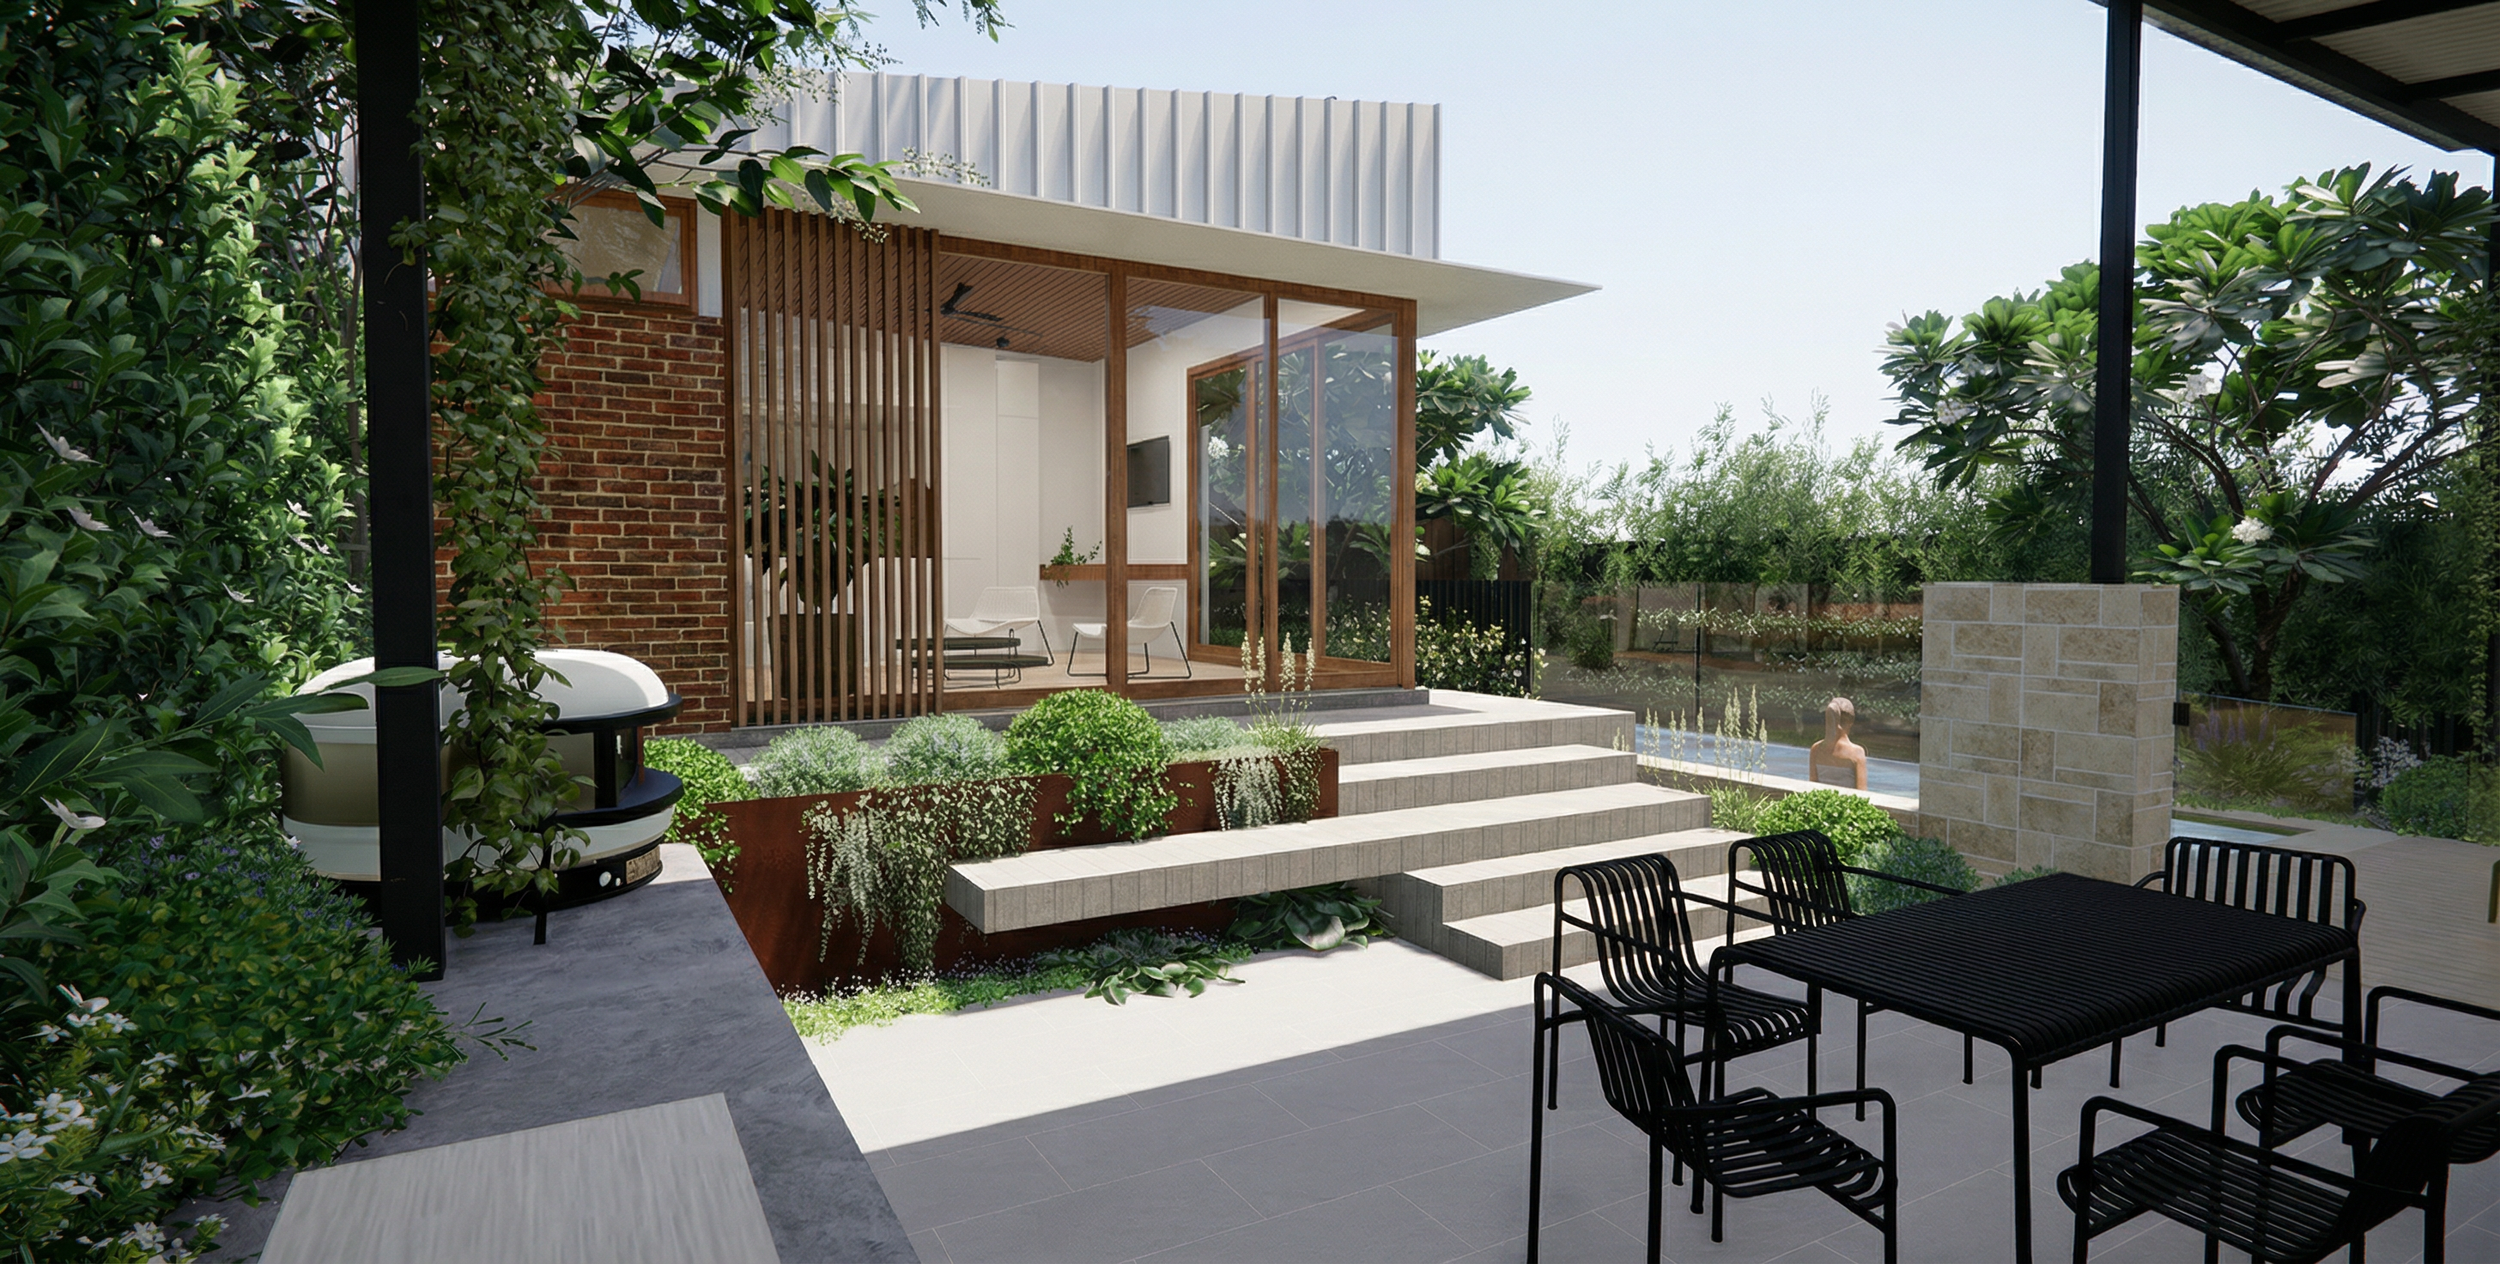
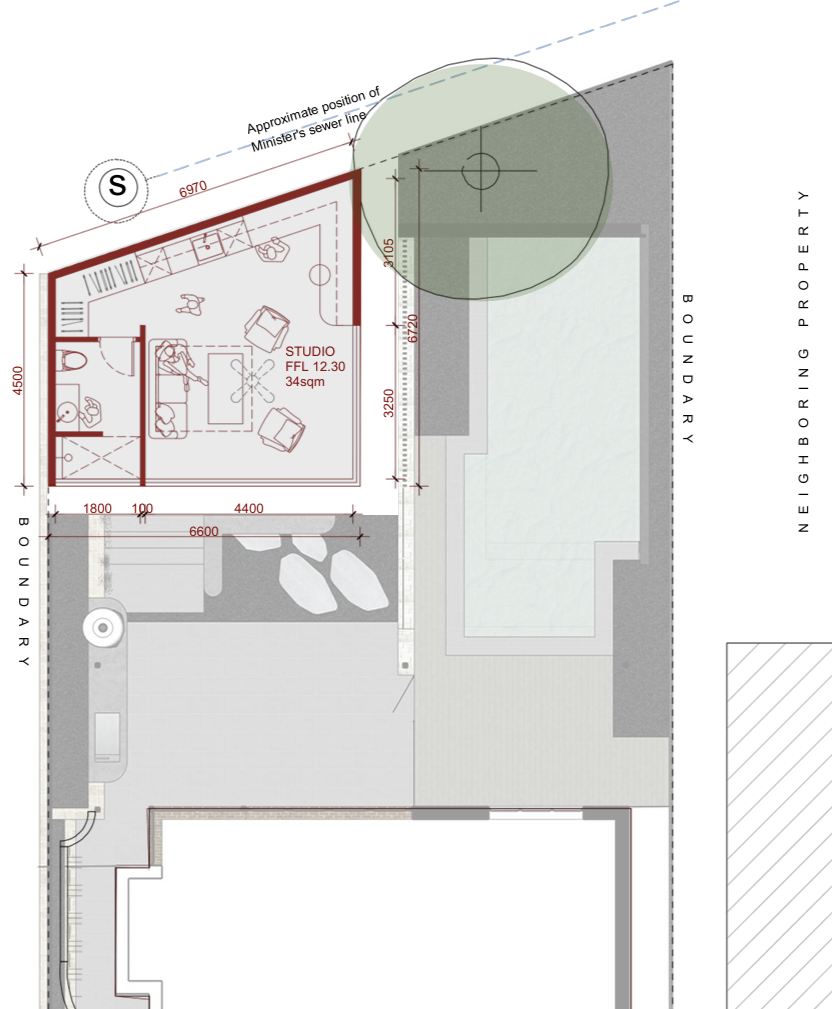
Poolside Studio 36sqm | Multi-purpose space at the back of the property
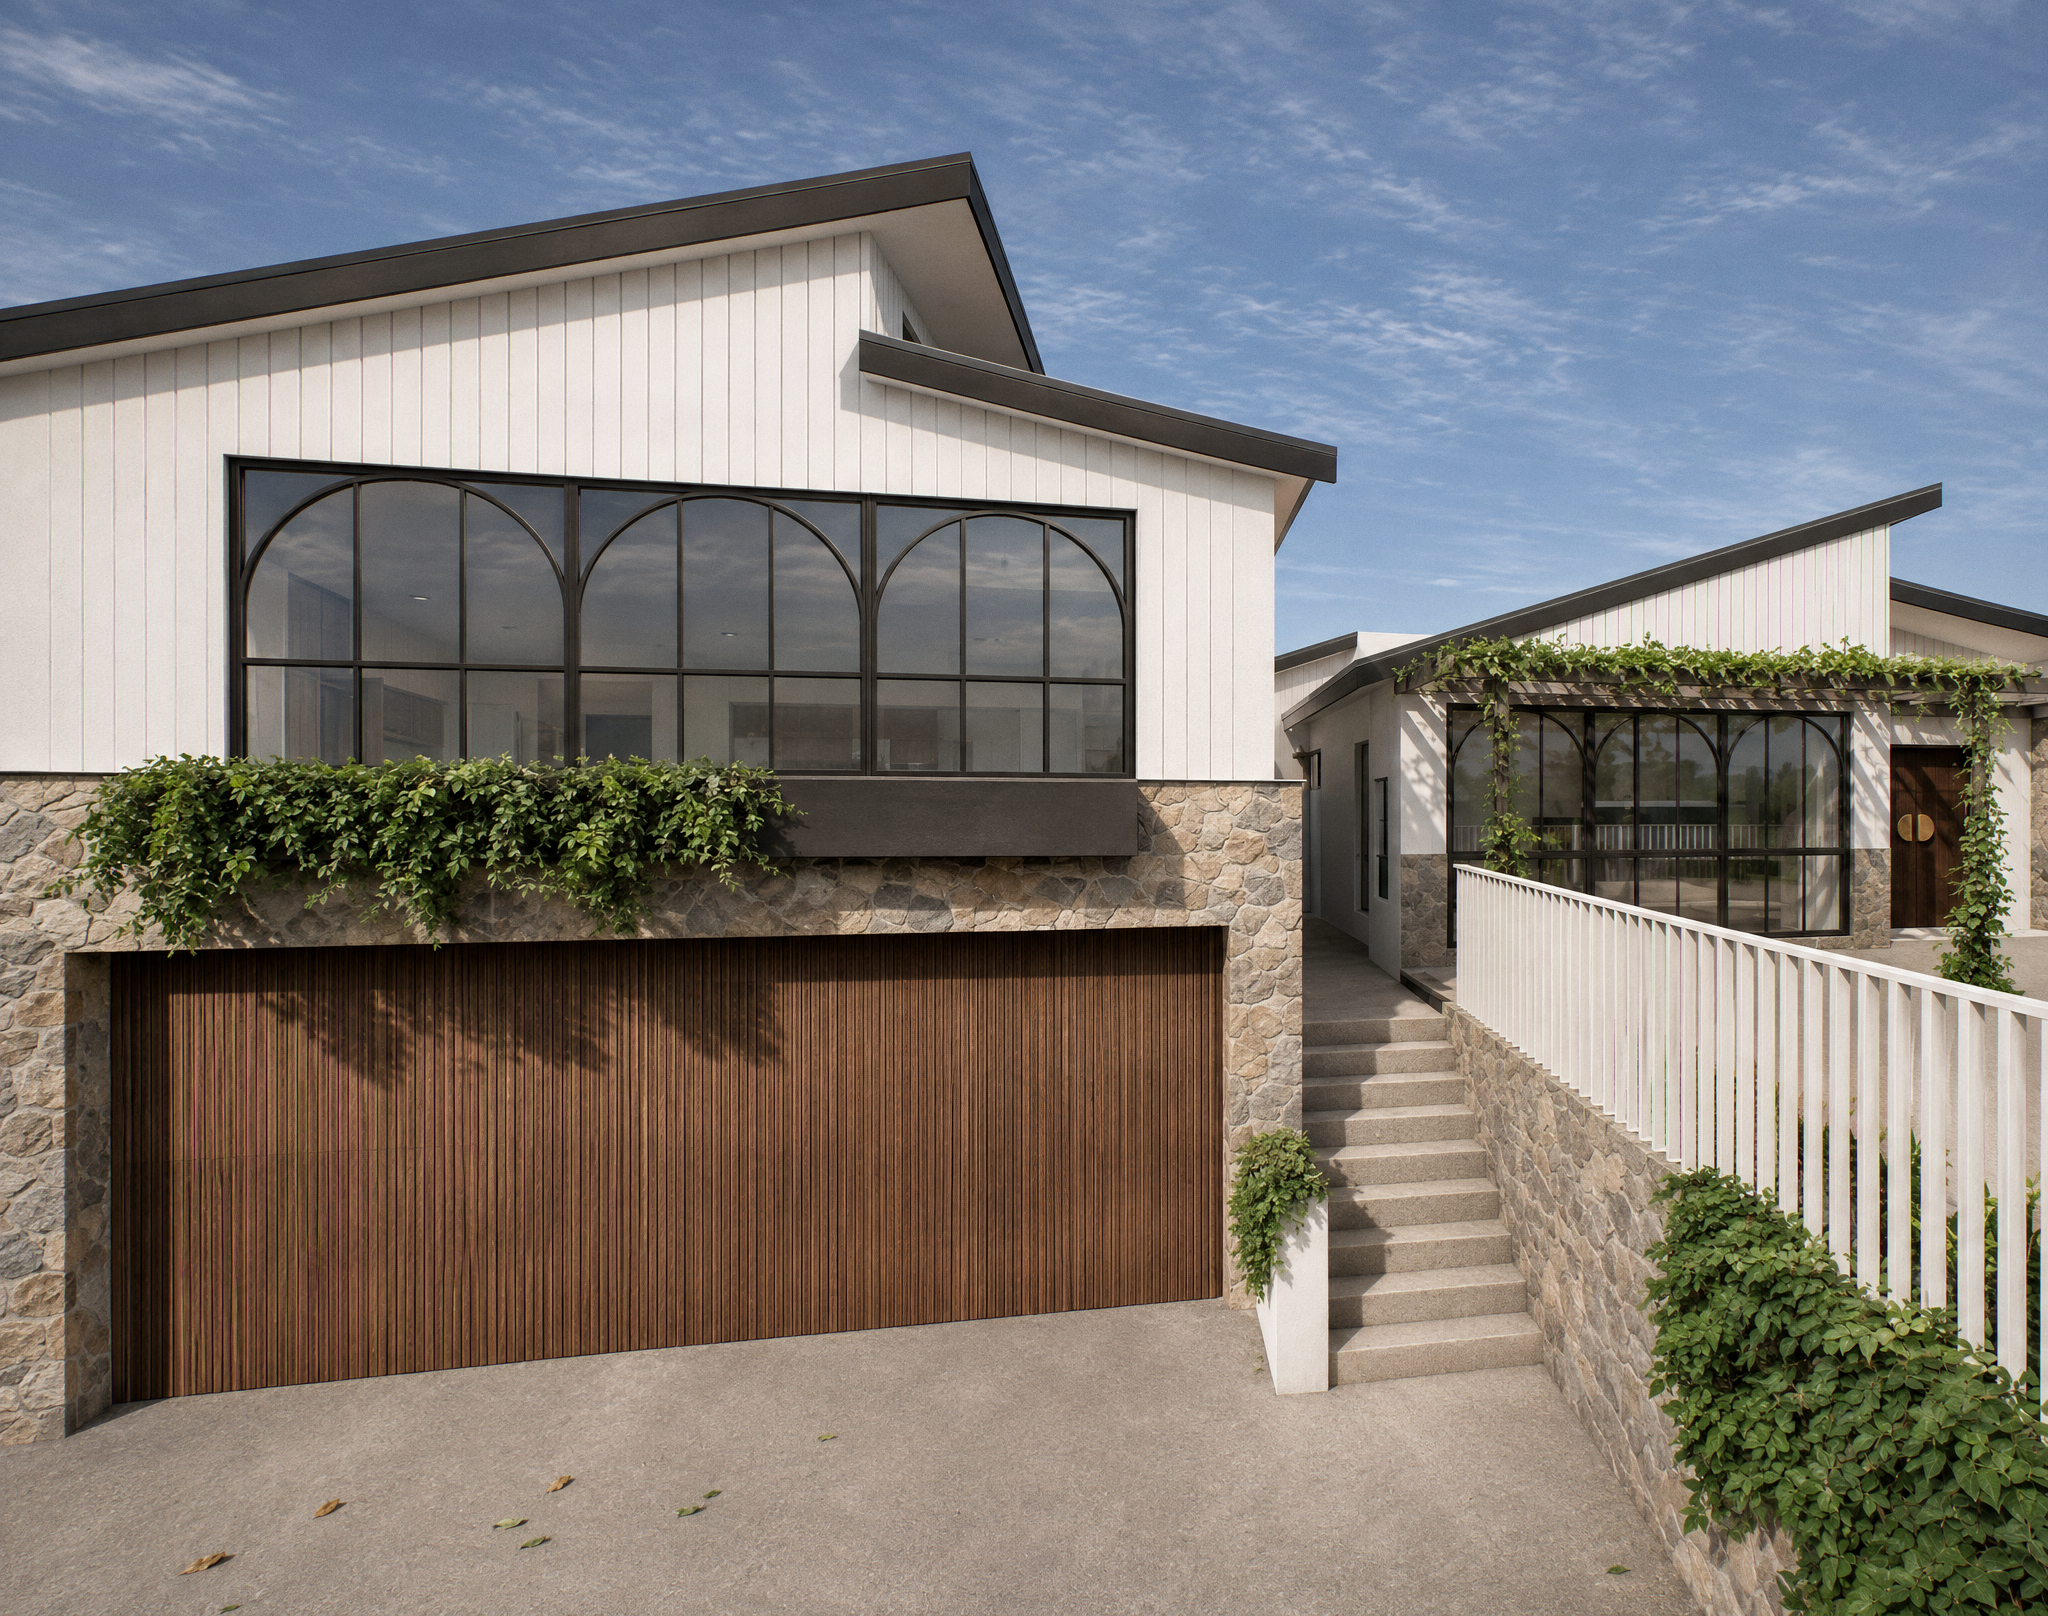
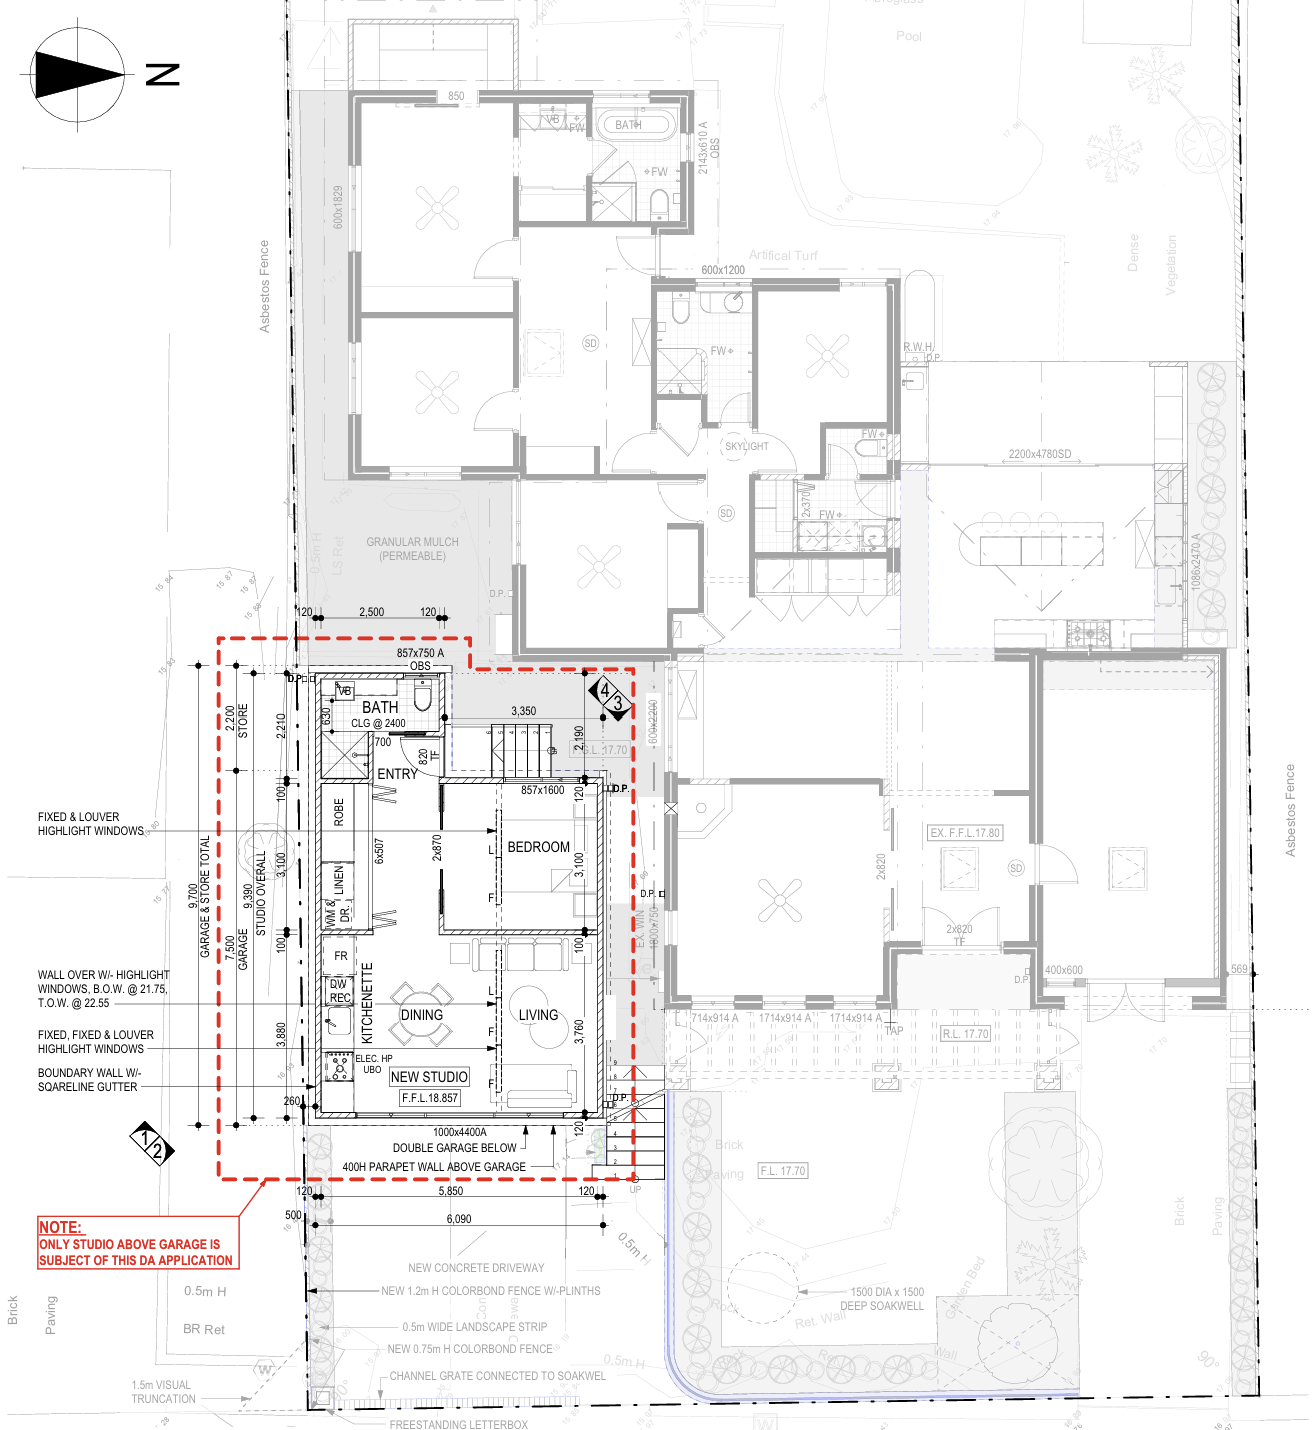
Ancillary Studio 55sqm | Street front self-contained studio above the garage
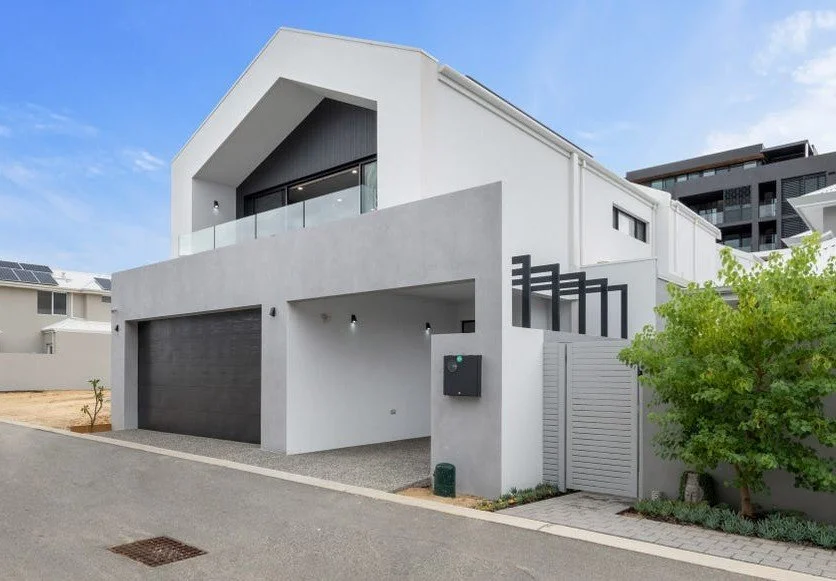
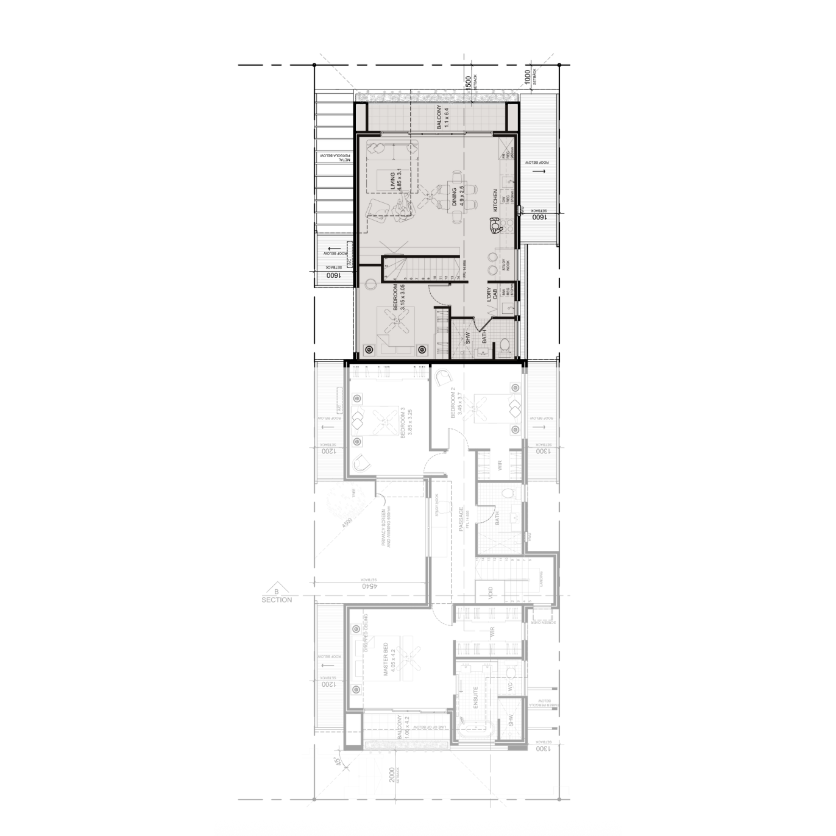
Self-contained Laneway Apartment 70sqm | Dual Occupancy Home
Making the Most of What you Have
Every project starts with understanding the site, the existing home and how the additional space is intended to be used. We create custom-designed ancillary homes that balance practical requirements with the existing architectural character of the property, site opportunities and your budget.
Whether it’s a granny flat, poolside studio or independent living space, our aim is to create a unique and well-designed addition that sits comfortably within its surroundings and adapts to your needs over time.