
Architectural Building Design | Tailored Around You
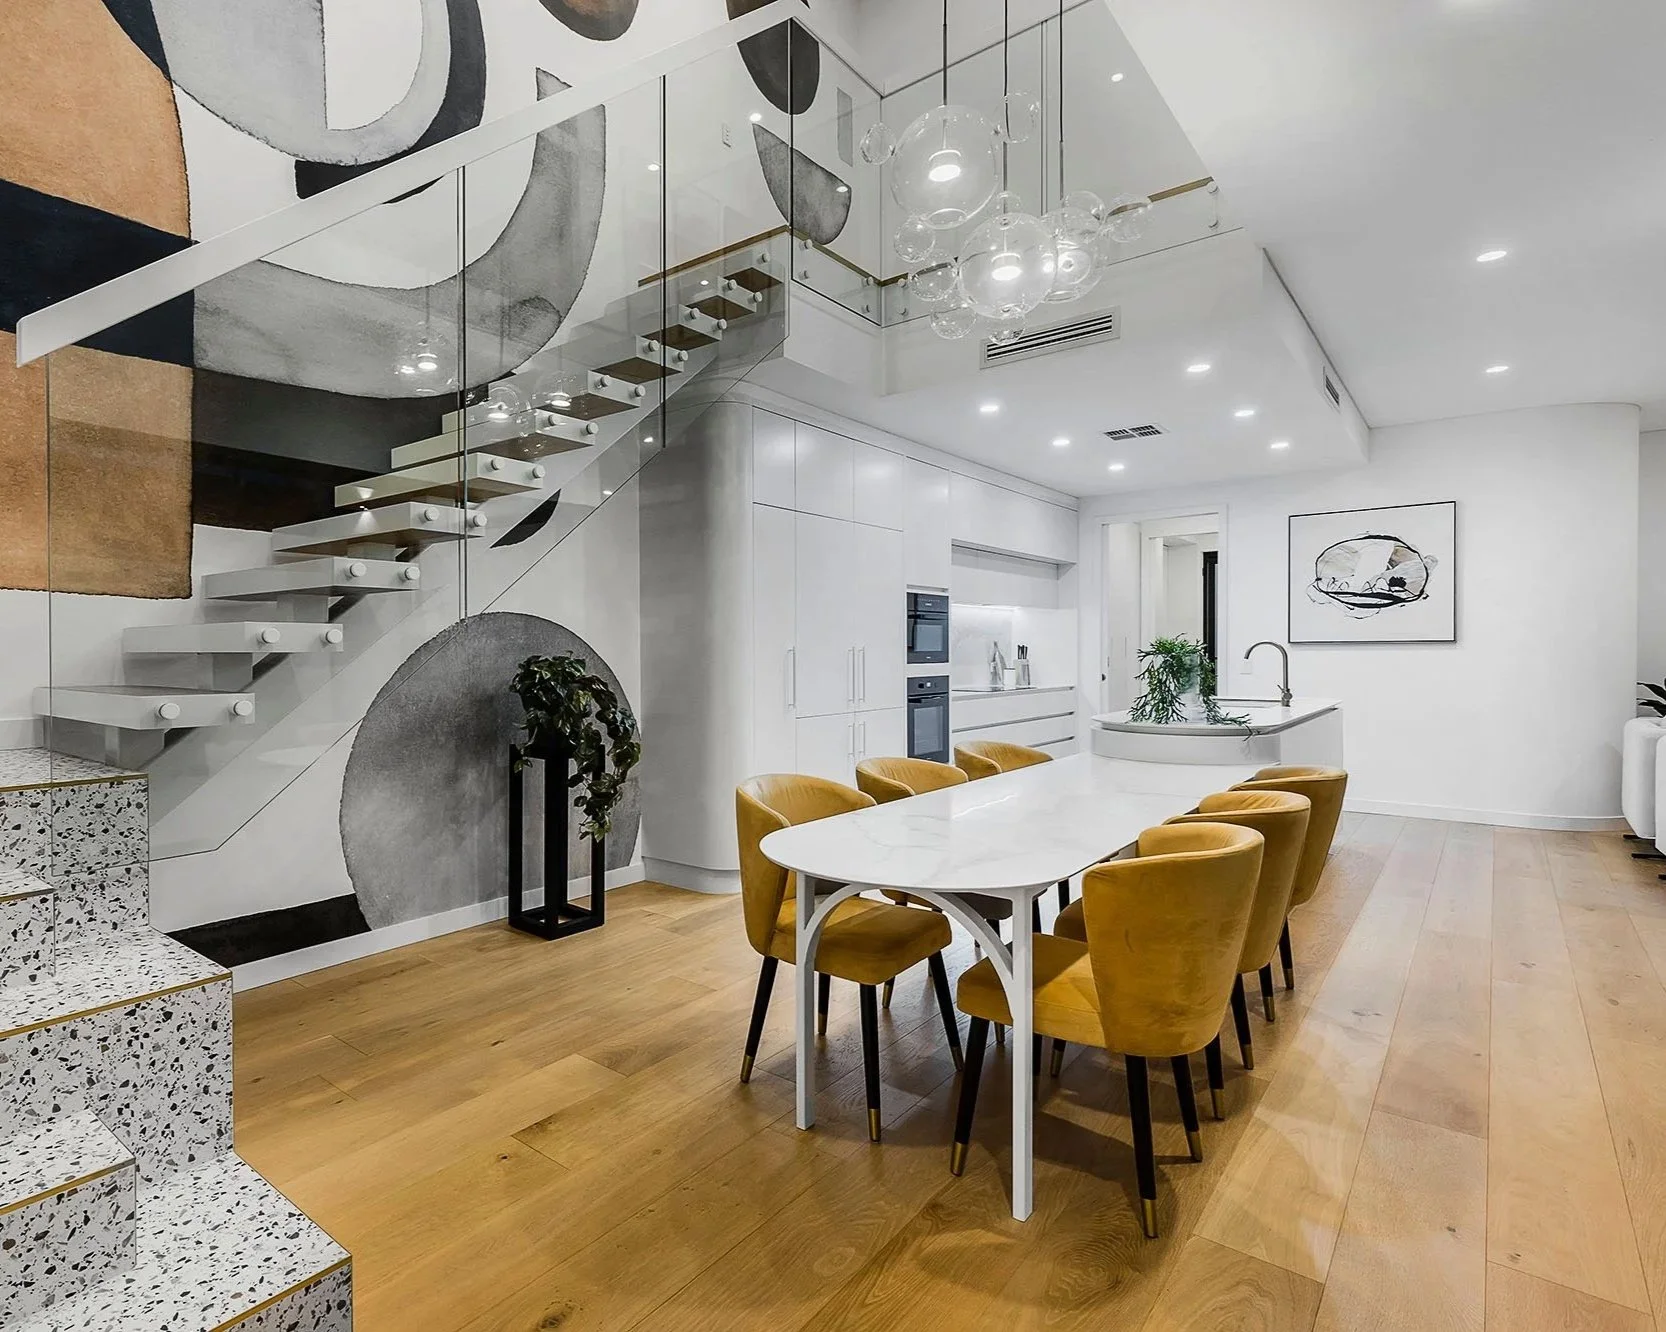
We bring your dream home to life with thoughtful tailored design that reflects your personal style, daily practical needs and lifestyle, while maximising your properties unique size, orientation and location.
At DSGN Studio, we make the design process collaborative and enjoyable — guiding you from first ideas to final approvals with transparency and care.
Every home we create is unique, designed to feel effortless, functional and beautifully yours.
Builder Flexibility & No Builder Commissions
We can work with your preferred builder, or recommend one of our trusted local builders. We can also tender your project with multiple builders to compare quotes and help you select the one that best fits your project requirements and budget. Our services are 100% independent and transparent. We do not take commissions from builders.
We Specialise in…
New Residential Builds
We design homes that feel beautiful, comfortable, and uniquely yours - thoughtfully tailored to your lifestyle, site, and budget from the ground up.
Renovations + Extensions
We reimagine existing homes with clever upgrades that improve flow, style, and liveability, adding long-term value and flexibility to suit your needs.
Grouped Dwellings +
Multi-Res Developments
We create smart, efficient designs for townhouses, apartments, and unit developments making the most of each site’s potential.
Subdivision Plans + Feasibility
We help you unlock your property’s potential with practical design advice and planning that simplifies the approval process.
Small Commercial Spaces
We design inviting, functional spaces for retail, hospitality, and offices — crafted to reflect your brand and create a memorable customer experience.
Interior Design
We bring interiors to life with cohesive, timeless design - balancing beauty and practicality to create spaces that simply feel right.
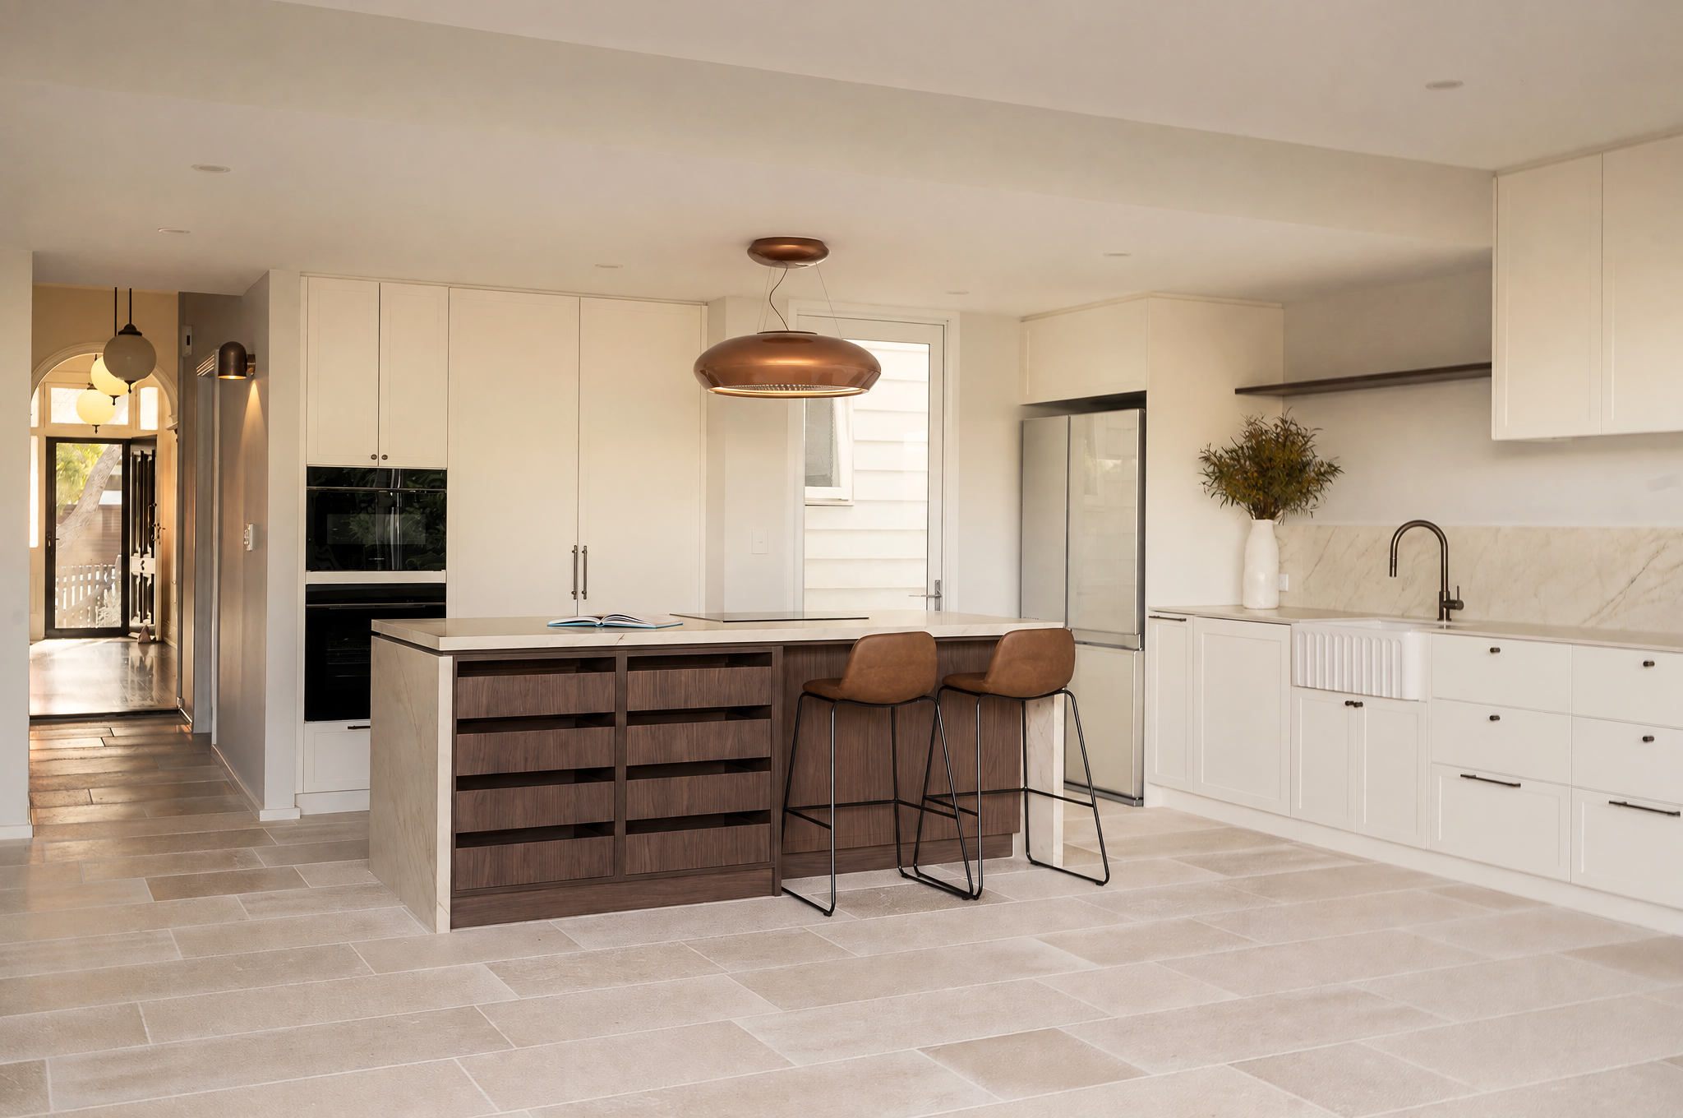
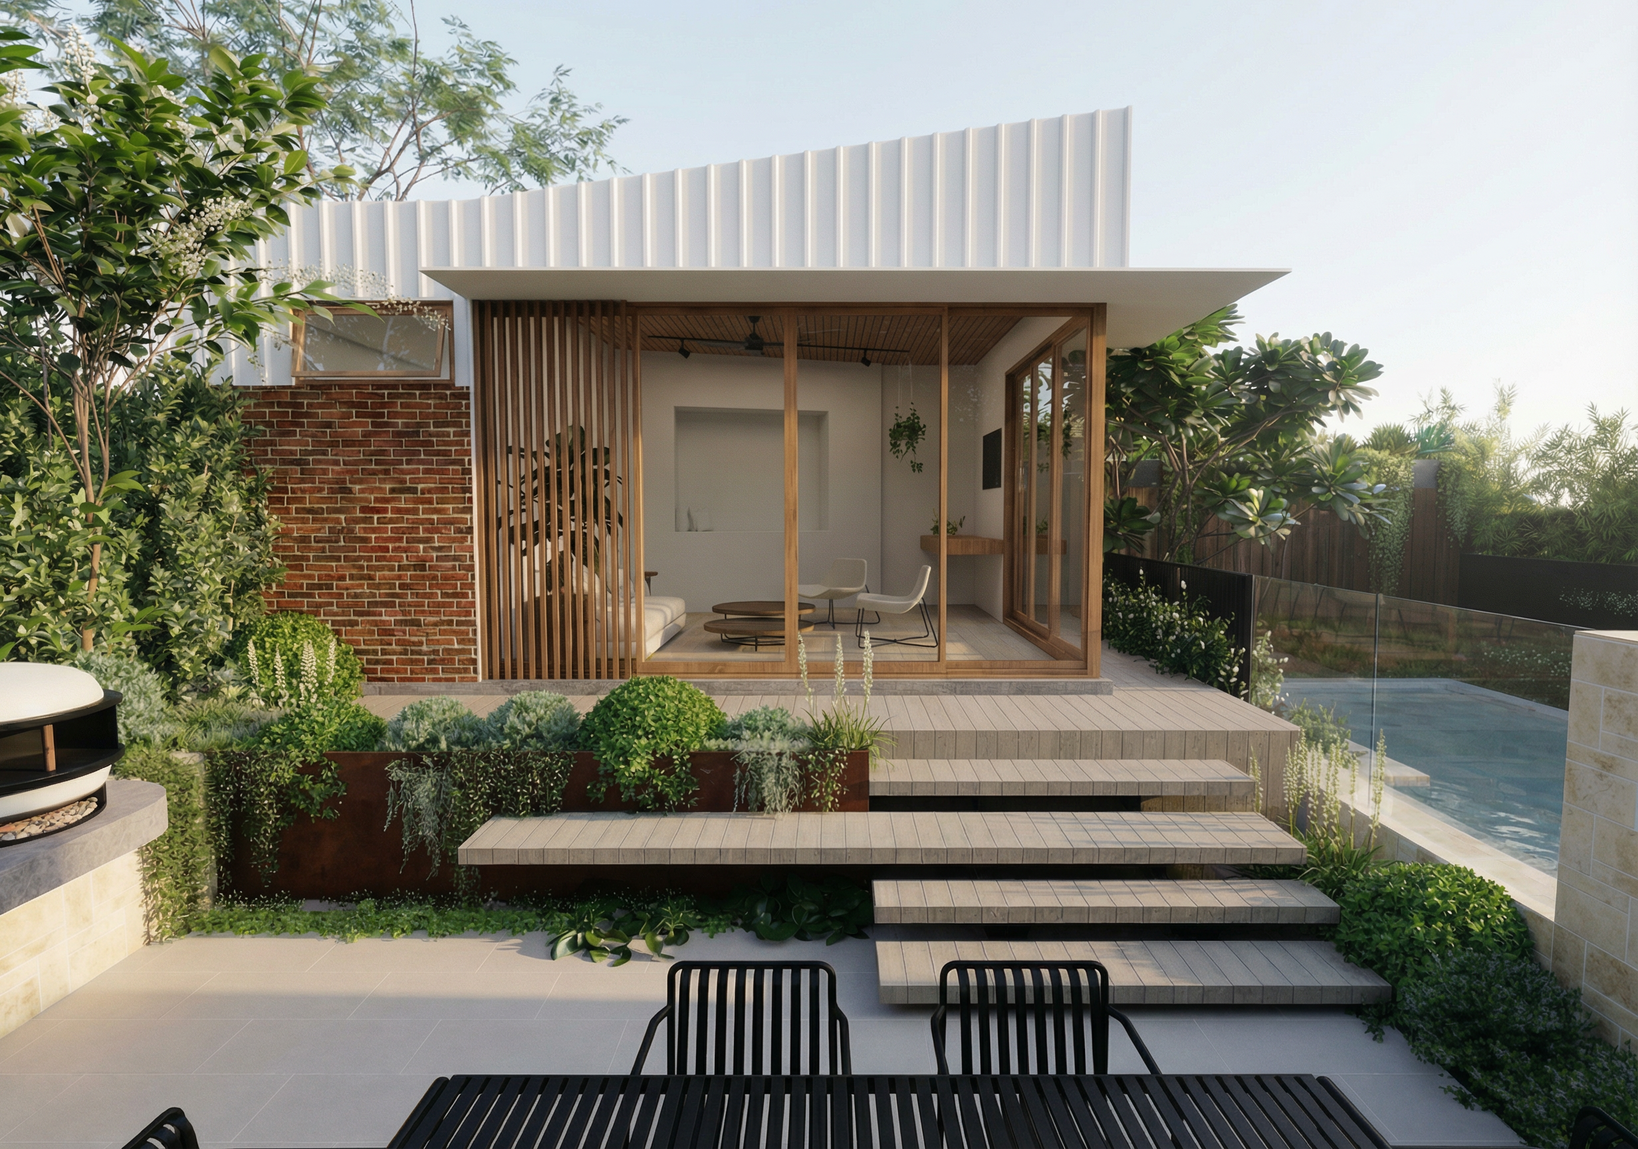
Our Work


Who We Work With
We work with Homeowners, Professionals, Developers, Government and Other Industry Stakeholders and collaborate with other Designers and Architects who value both beauty and functionality. If you’re looking for thoughtful design, calm guidance and a clear, collaborative process, then you’re In the right place.
What We Do
-

Initial Stage + Quotation
-
Architectural Concept Design Services
-

Council Applications
-
Interior Design
-

Construction Documentation
-

Architectural 3D Modelling + Rendering
Design Awards

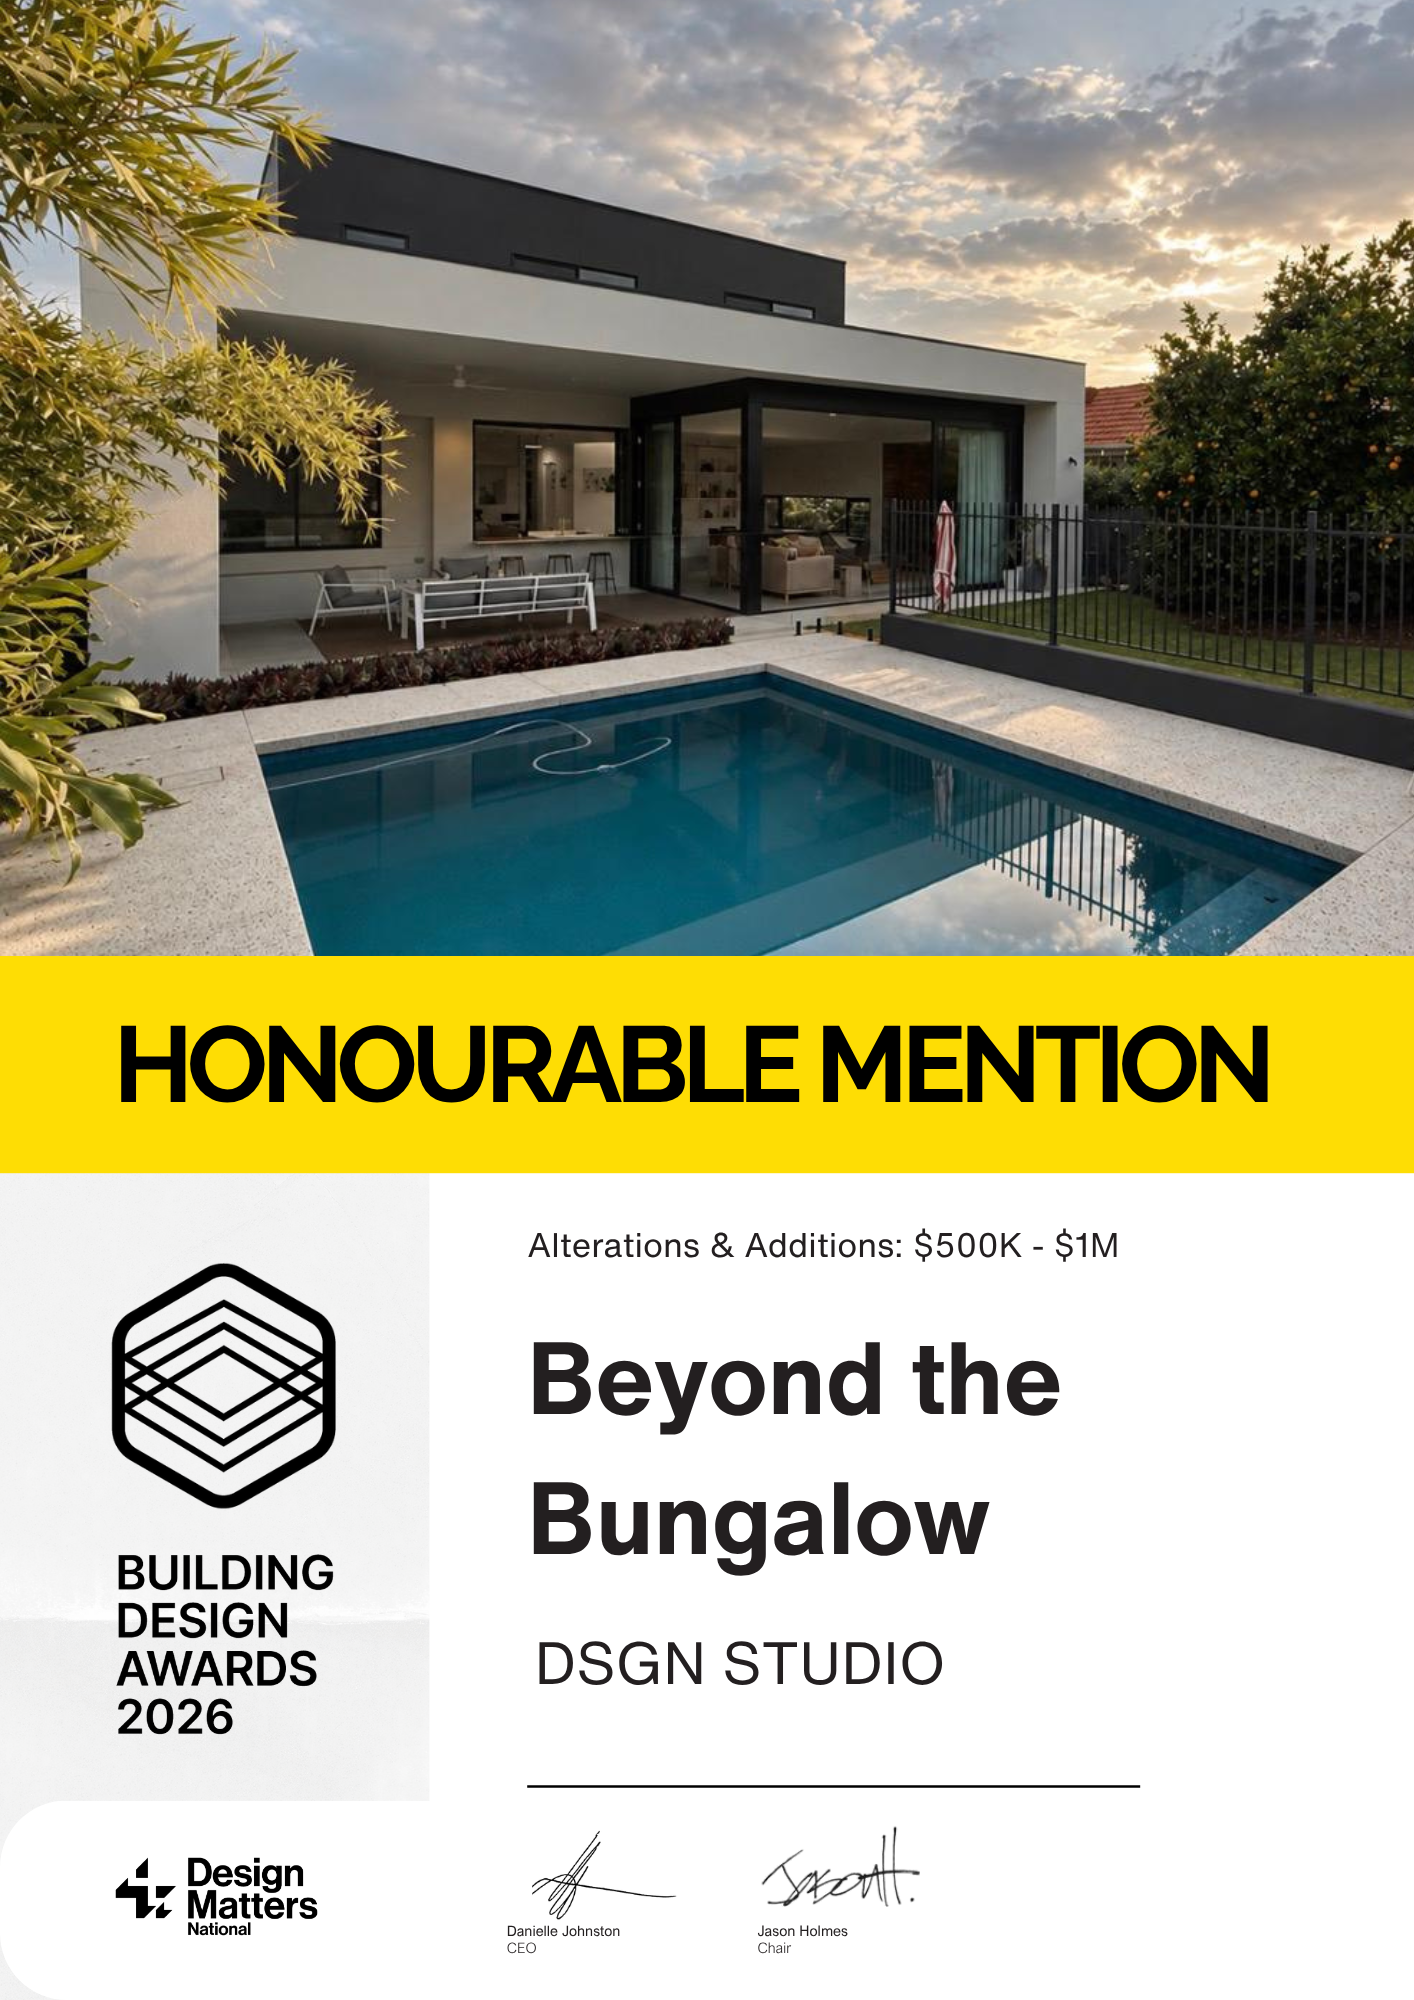
2026 BUILDING DESIGN AWARDS
BEYOND THE BUNGALOW
ALTERATIONS & ADDITIONS - $500-$1M
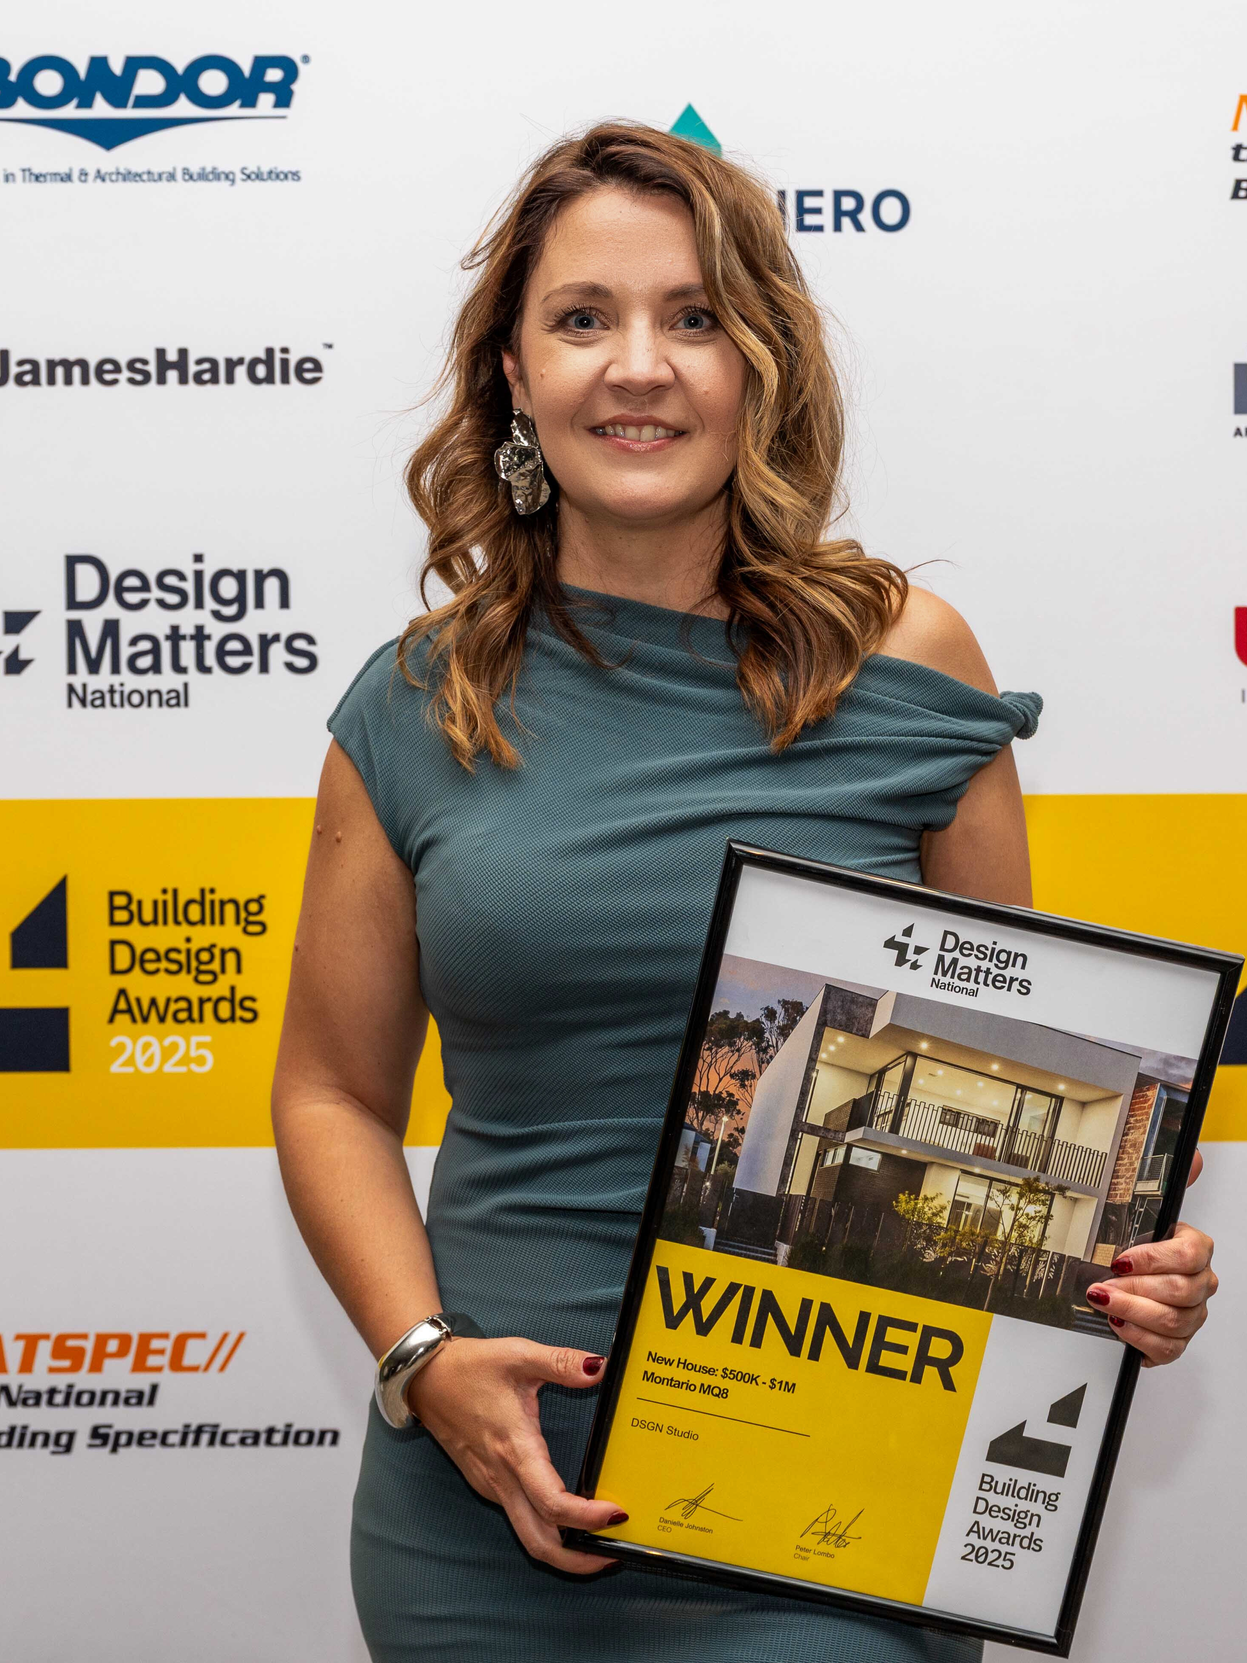
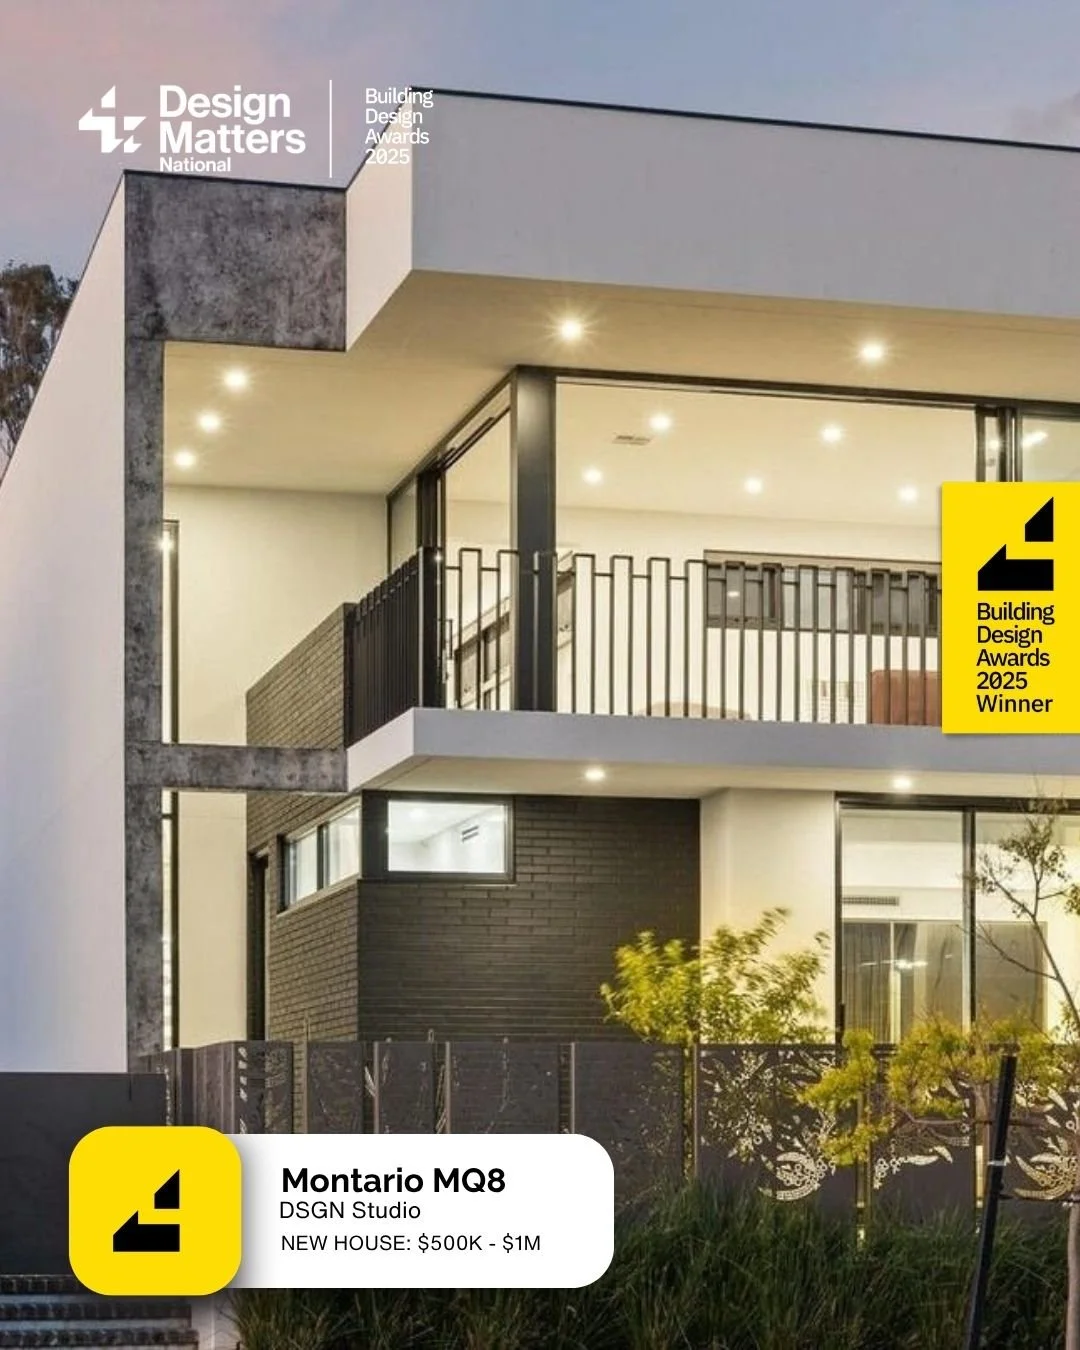
2025 BUILDING DESIGN AWARDS
MONTARIO MQ8
NEW HOUSE - $500-$1M
Frequently Asked Questions
-
Start by getting in touch for an initial chat about your project. It’s obligation-free and it’s a chance to share your vision. We’ll talk through your goals, budget and timeline, then guide you step by step on how to move forward with confidence.
-
We’re a boutique Perth Studio that brings Building and Interior Design together under one roof. Every project is tailored to your lifestyle and tastes. No templates and no cookie-cutter plans, just spaces that feel like yours.
-
Every project is unique, so costs and timelines depend on size, complexity and finishes. After our first conversation, we’ll prepare a clear fee proposal and project scope. It sets out the services, stages, fees and estimated timelines, so you know exactly what you’re getting before we begin. As a guide, design and approvals usually take several months.
-
Either works. If you already have a builder, we’ll work alongside them. If you don’t, we can connect you with several trusted builders so you can compare quotes. We’re fully independent and don’t take commissions from builders, so our recommendations are always based on what’s right for your project.
-
Absolutely. We prepare and submit Development Applications and Building Approvals, and we liaise with Council and Consultants to keep everything moving smoothly.
-
Yes. Our 3D modelling and rendering turn your concept into photorealistic images and animations, so you can see textures, materials and form before a single wall goes up.
-
We’re based in Perth and have designed homes across the inner-city and western suburbs, including Shenton Park, North Perth, East Perth, Inglewood and Mount Lawley. We take on projects throughout the Perth metro area and beyond, and we’ve also worked on projects in the eastern states.
Every location comes with its own planning requirements, from local council policies to site conditions. We take care of those details so you don’t have to. For clients outside Perth, we keep things simple with video meetings and clear communication at every stage, so distance is never a barrier to great design.