
Rosebery House
Location: Inglewood, 6052 WA
Status: Completed 2023
Photographer: Crib Creative
Builder: Velocity Building
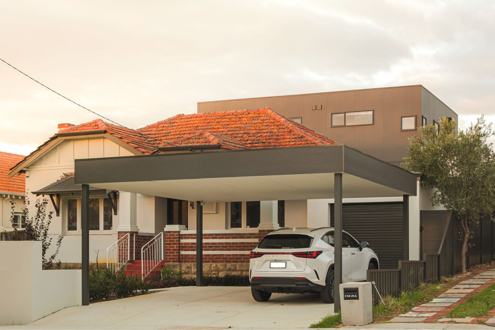
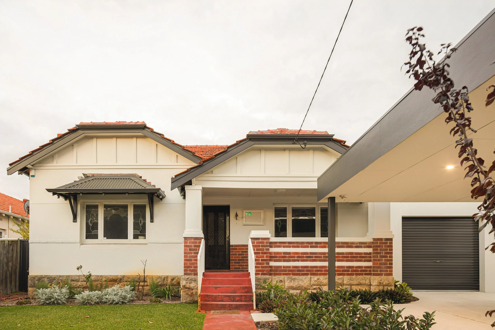
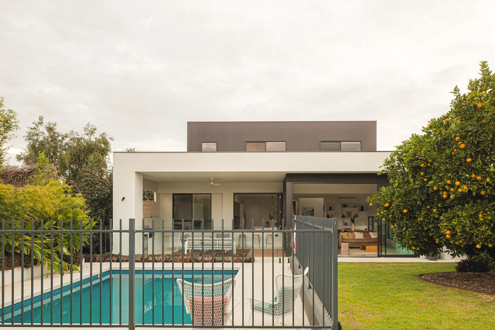
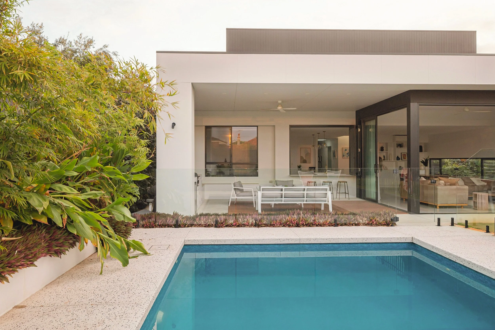
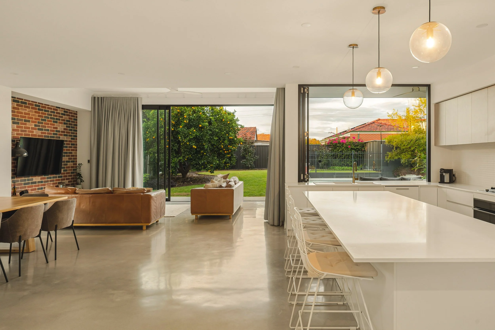
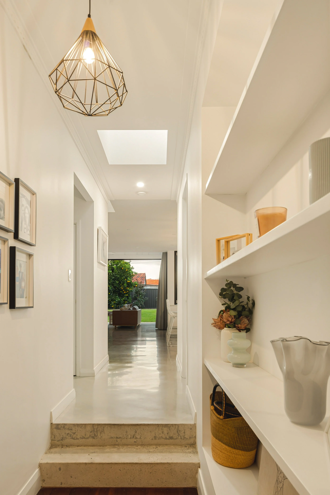
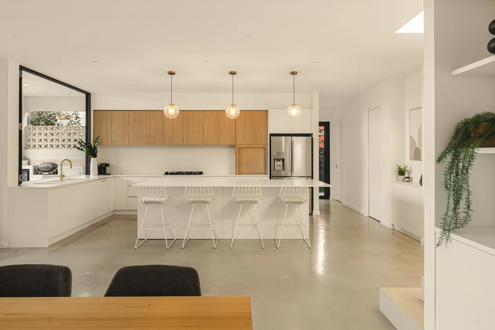
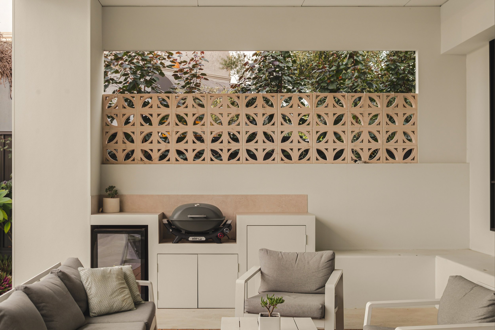
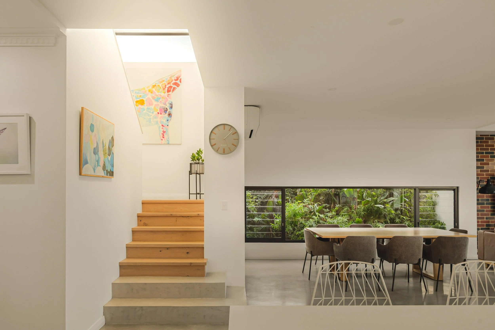
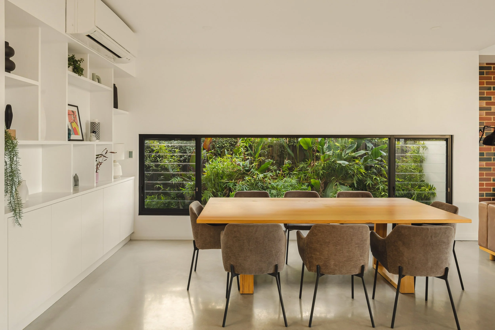
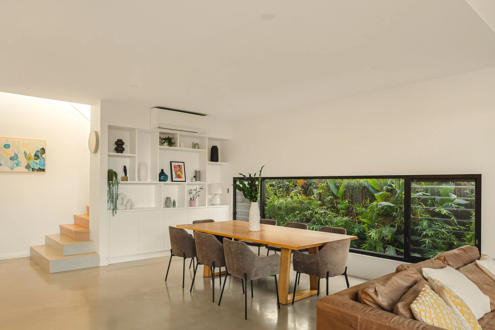
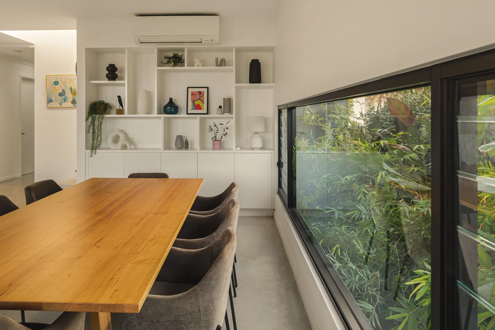
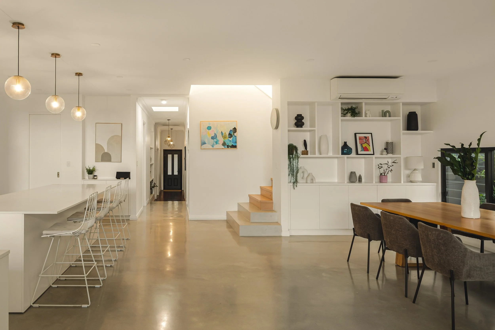
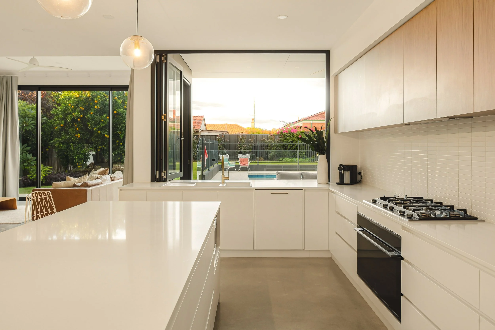
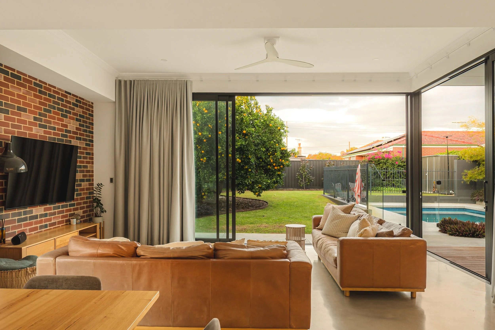
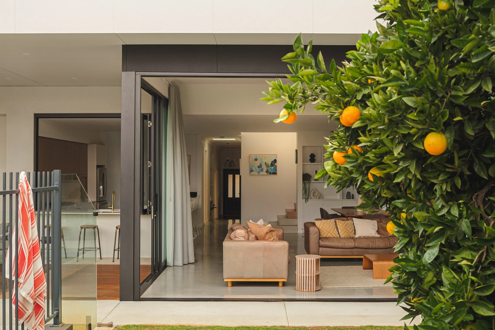
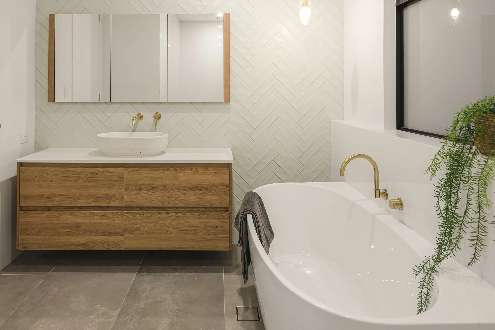
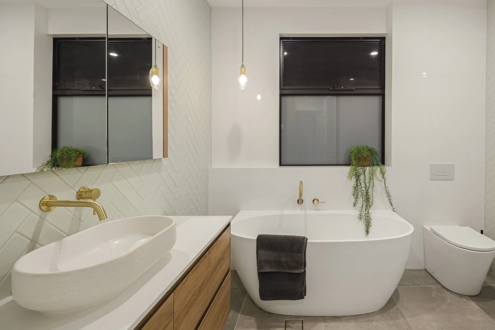
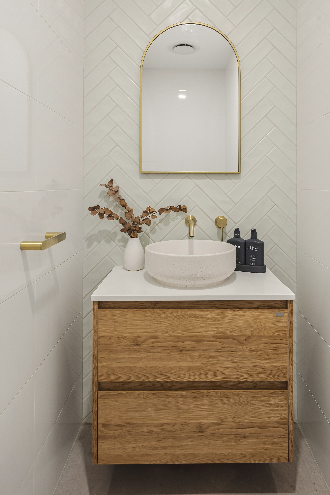
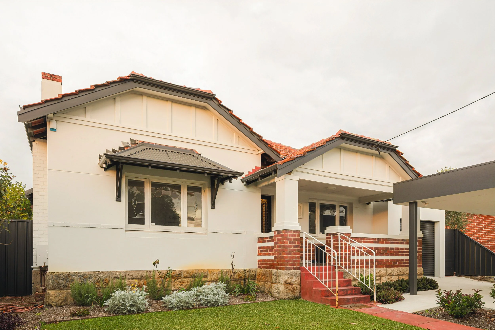
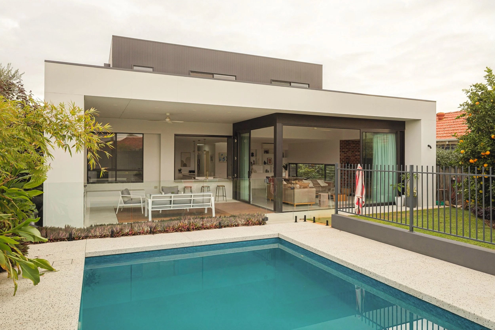
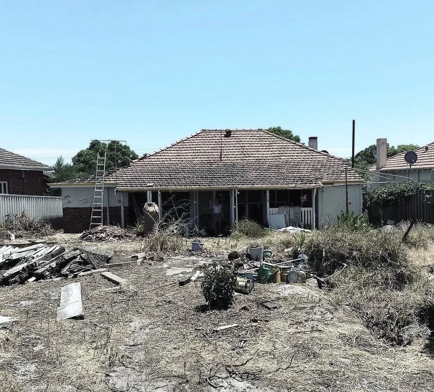
Project Description: A carefully considered renovation and extension transforms a modest post-war Californian Bungalow into a contemporary, timeless family home in Perth. Retaining the original cottage, its generous 760sqm block and key character features, the design introduces a two-storey, light-filled kitchen, dining and living extension facing north-east; an upstairs parents' retreat and master bedroom; and a seamless connection to the covered alfresco, pool and garden. An extra-wide original hallway creates a visual axis from the cottage's front door and porch all the way through to the rear extension and garden beyond.
The original cottage footprint is marked by a change in material and level, retained jarrah floorboards step up to new burnished concrete, a subtle threshold that lets the extension sit comfortably within the site's natural levels.
Passive solar design, cross ventilation, integrated storage and flexible family spaces support comfortable, adaptable living for years to come.
Danica, thank you for your hard work! We’re so impressed with your concept for our family home renovation and addition. Your attention to detail and creative ideas are exceptional, and you’ve thoughtfully considered every aspect of our brief.
Amanda, Homeowner