Shenton Park House
Location: Shenton Park, 6008 WA
Status: Completed in 2026
Photographer: Finesse Photography
Builder: Piedra Pty Ltd
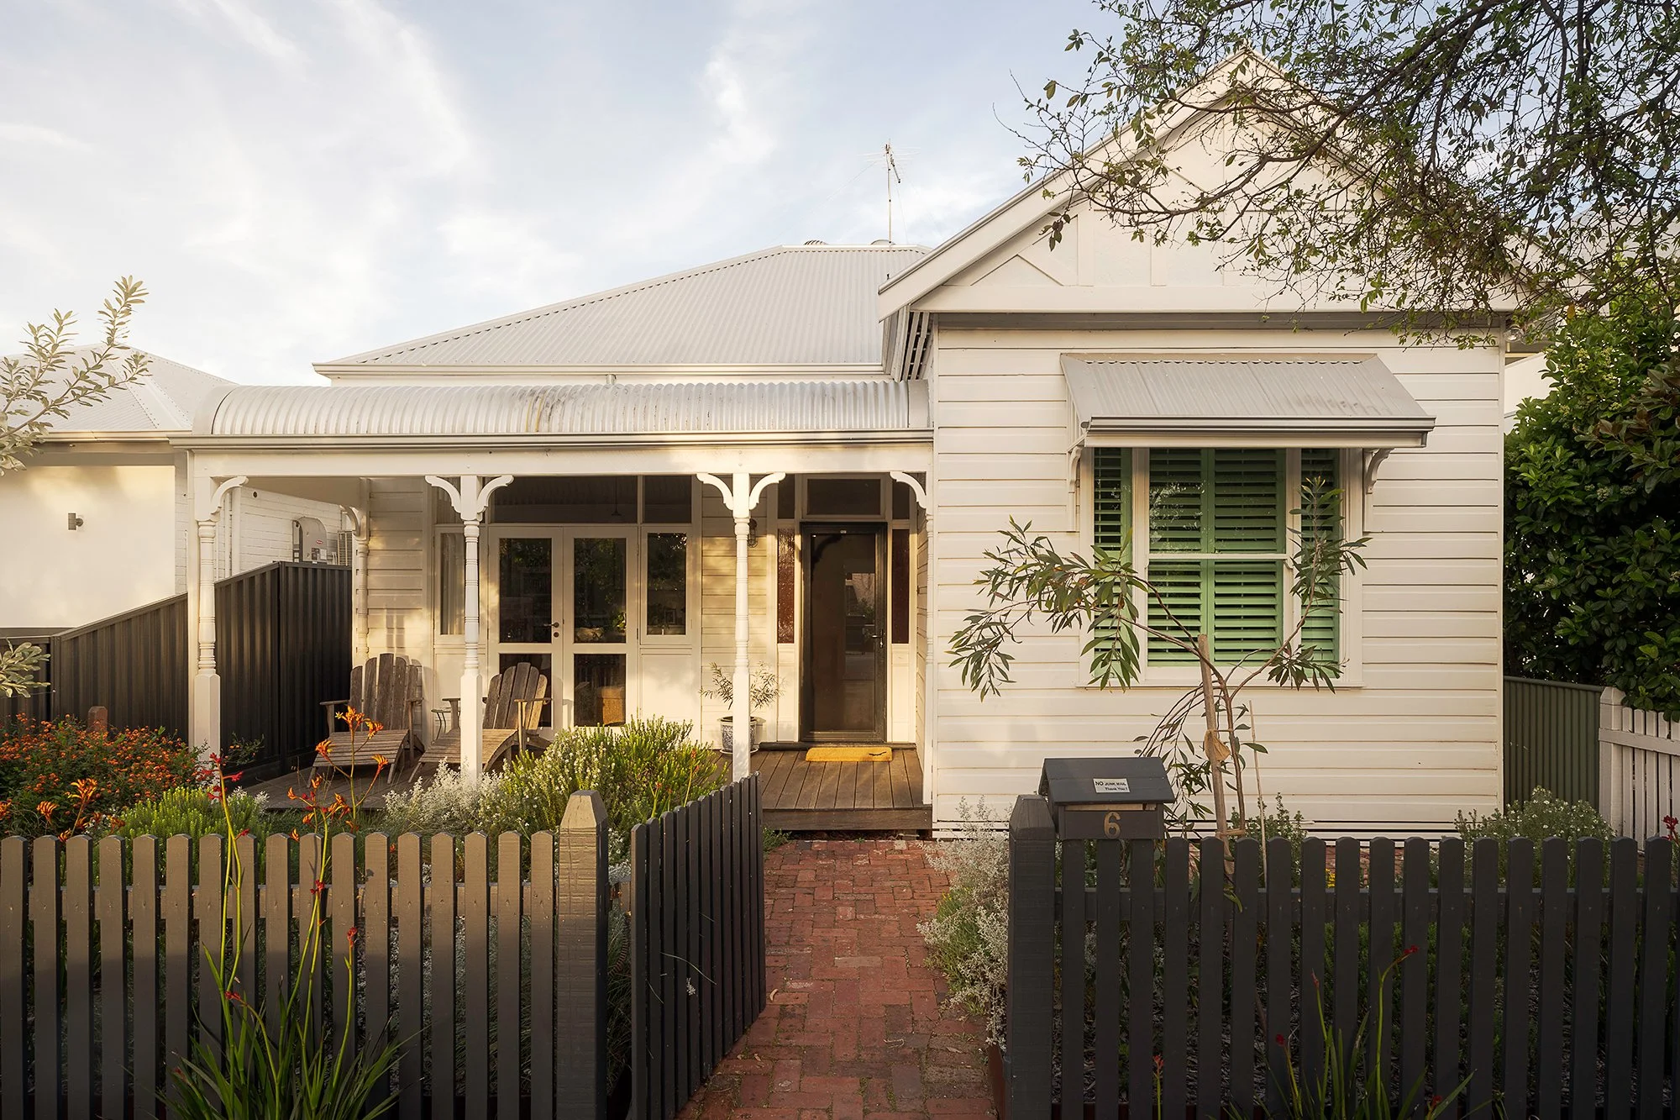
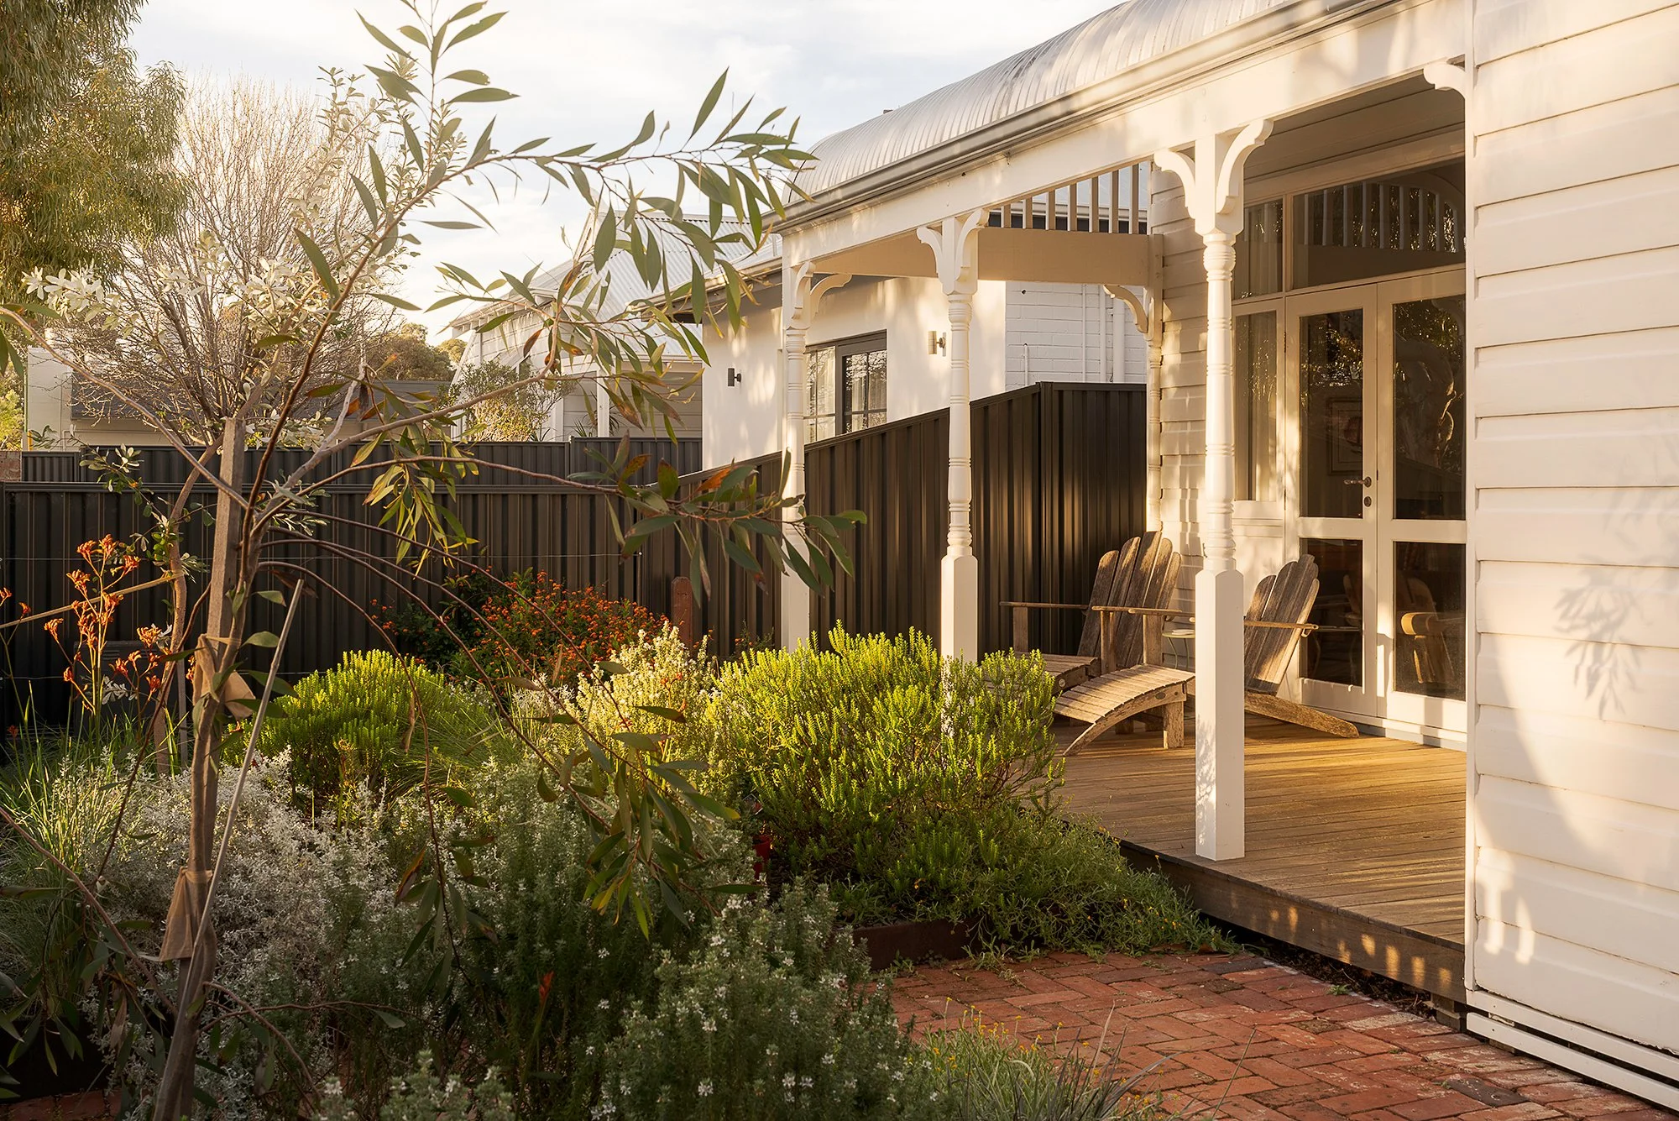
Project Description: This Shenton Park character cottage extension has been thoughtfully renovated, pairing original cottage elements with light filled and timeless finishes and interiors.
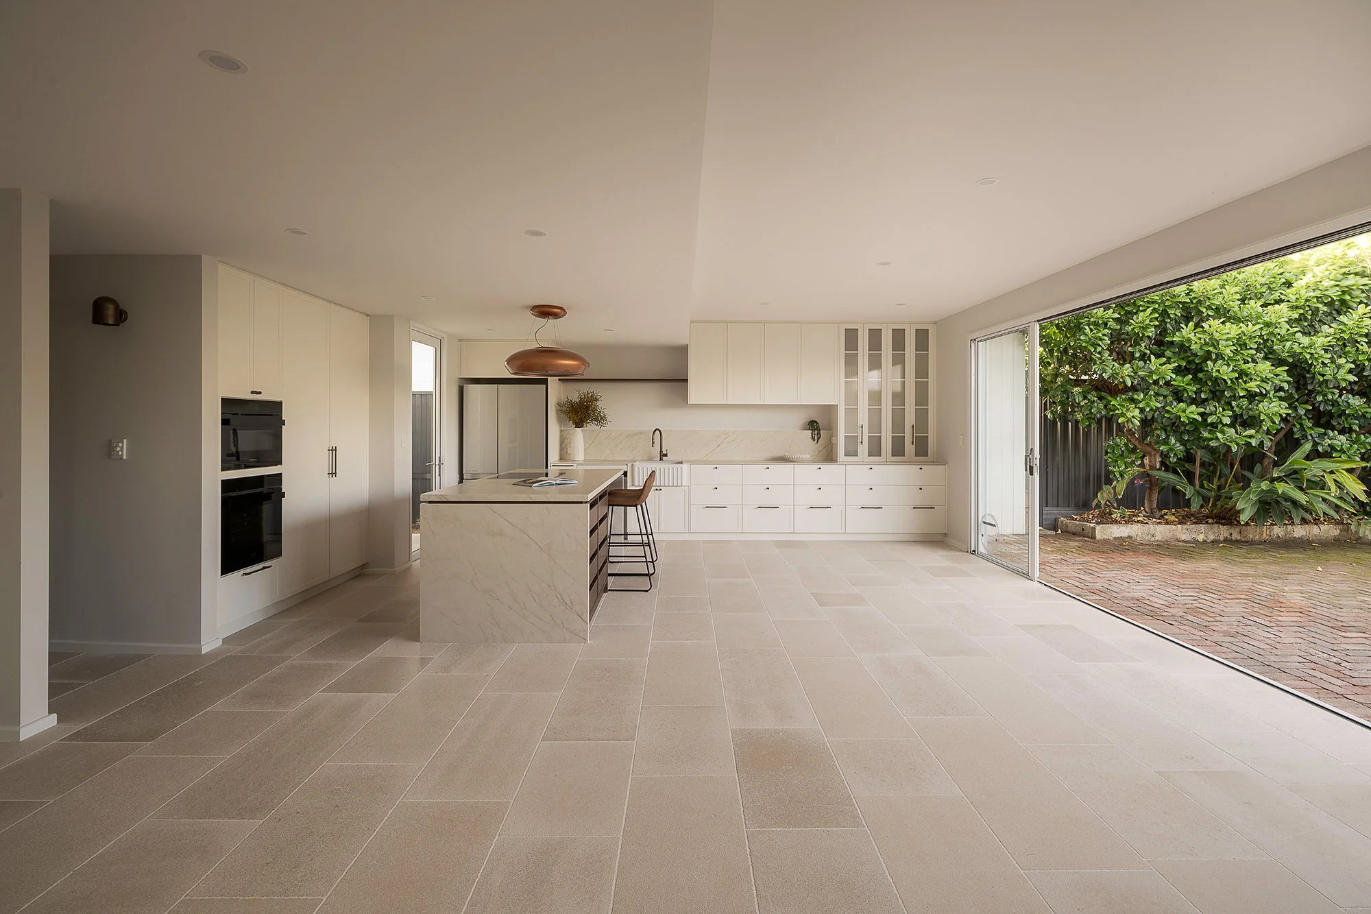
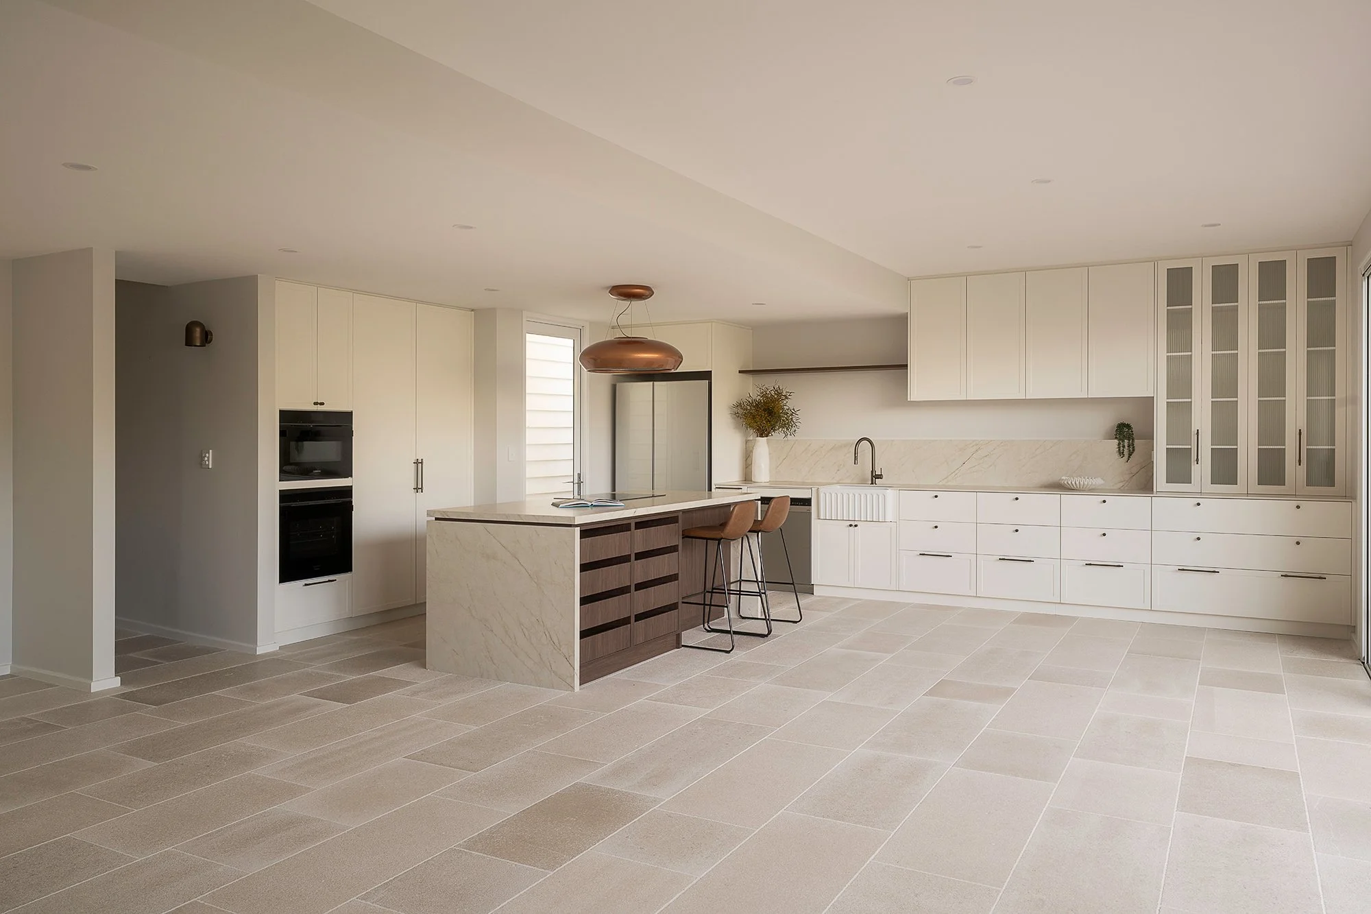
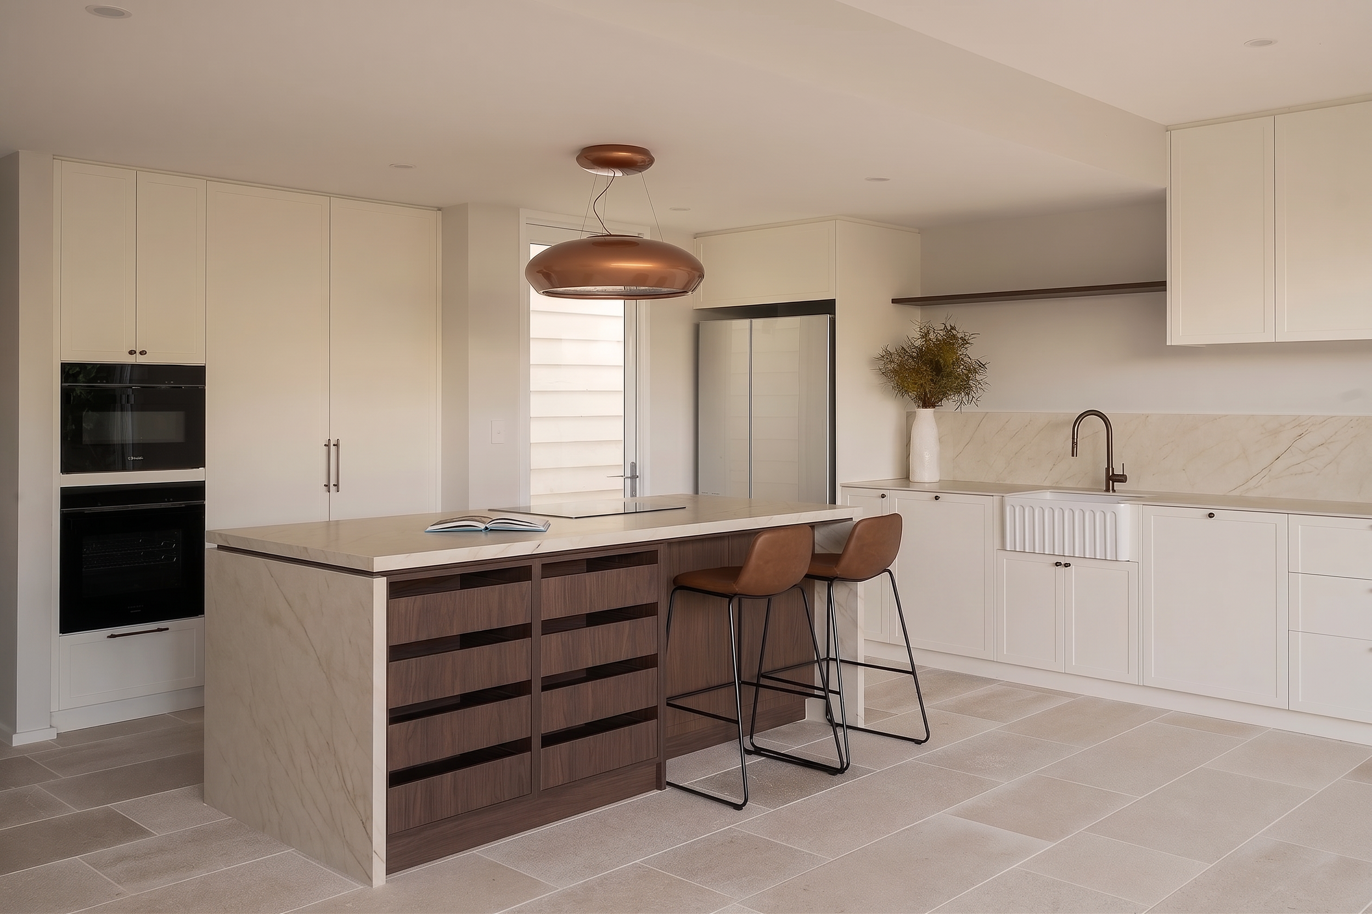
Our clients already loved the position of the original kitchen with its lush backyard views, so rather than relocating it, we worked within the existing footprint and services, further refining the layout and functionality, creating an inviting open space that remains connected to the garden.
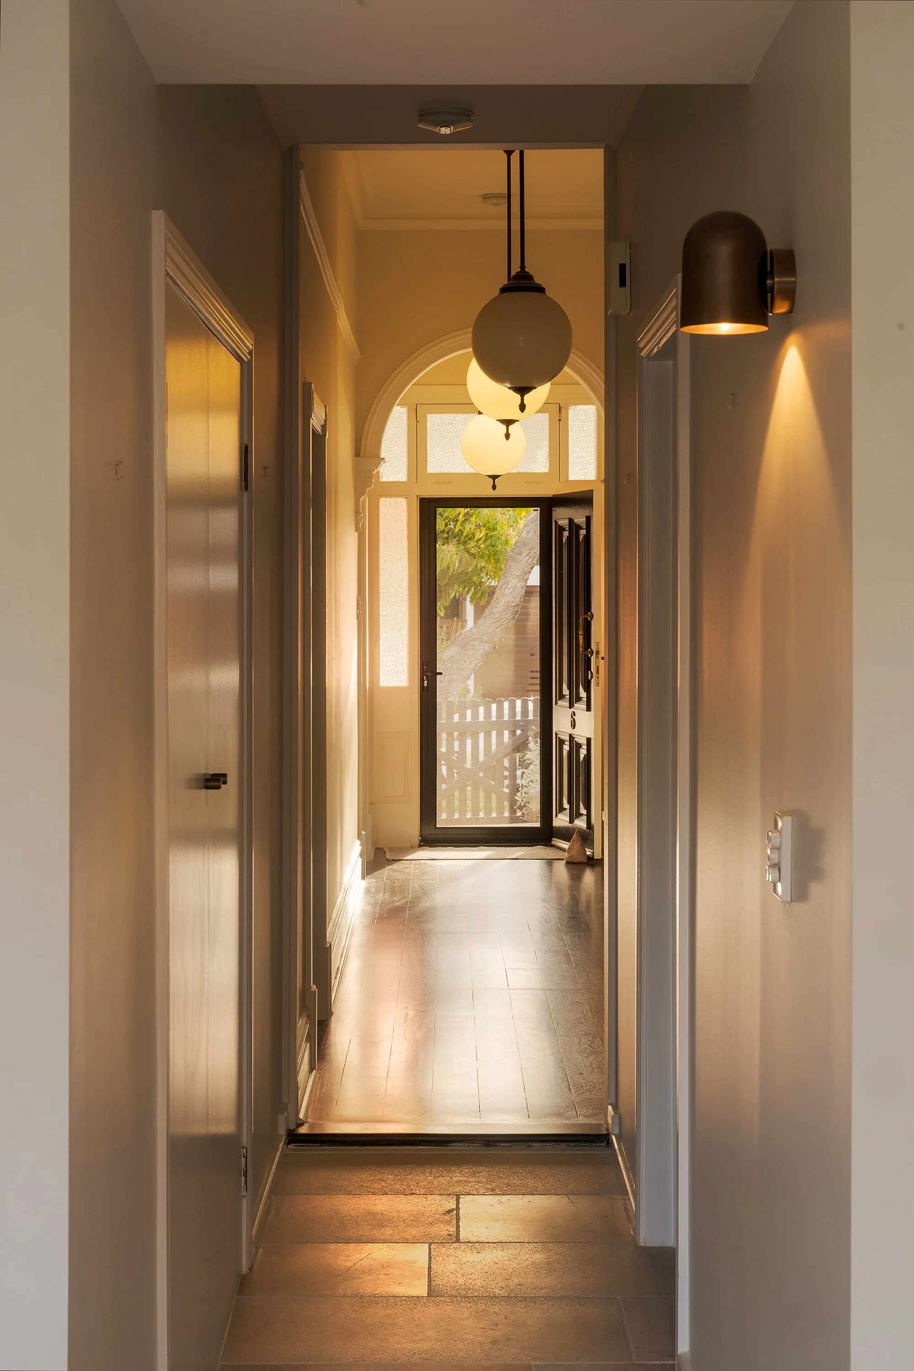
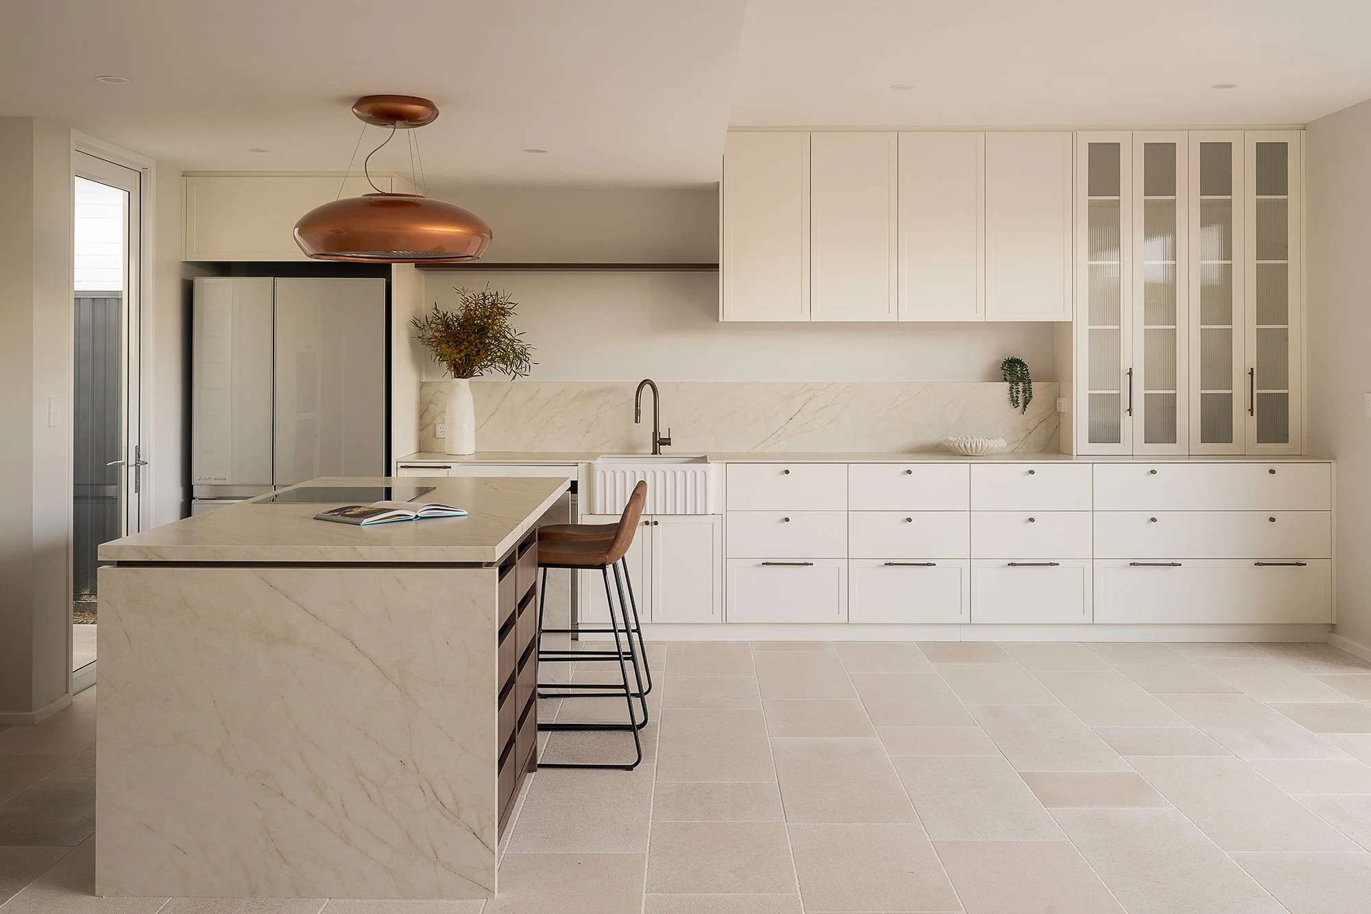
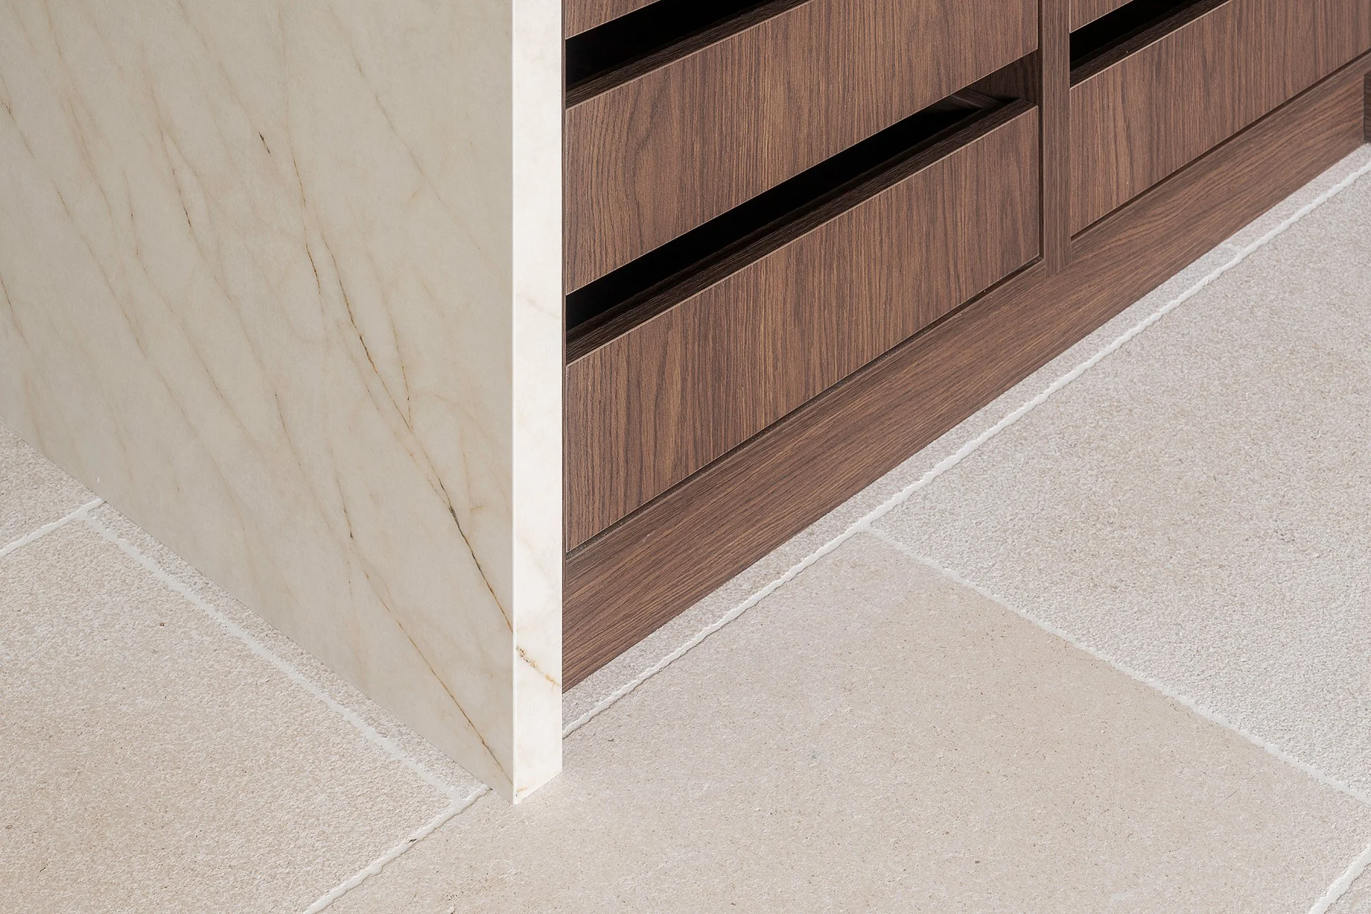
The former cork flooring has been replaced with genuine natural limestone featuring an antique finish and soft beige tones delicately flecked with quartz. The natural stone introduces tactile character, while connecting beautifully with the original cottage jarrah flooring.
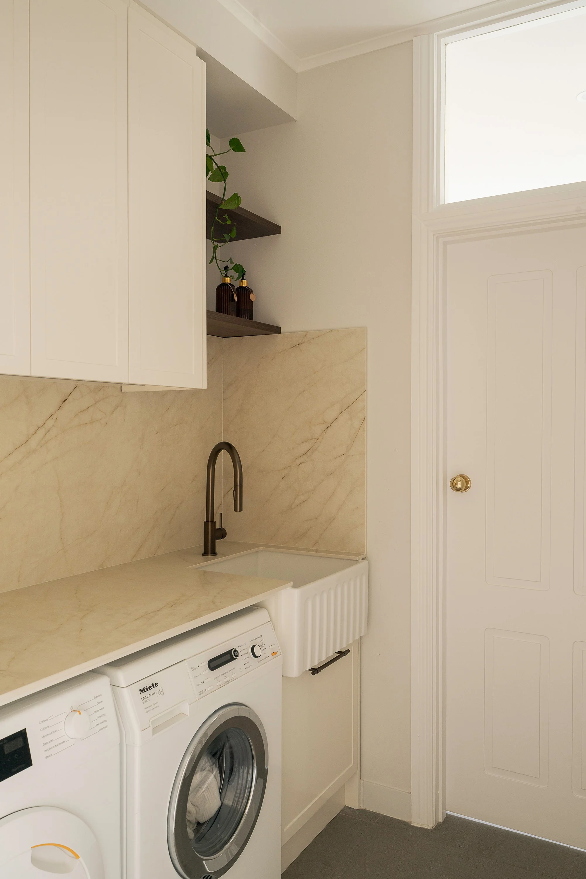
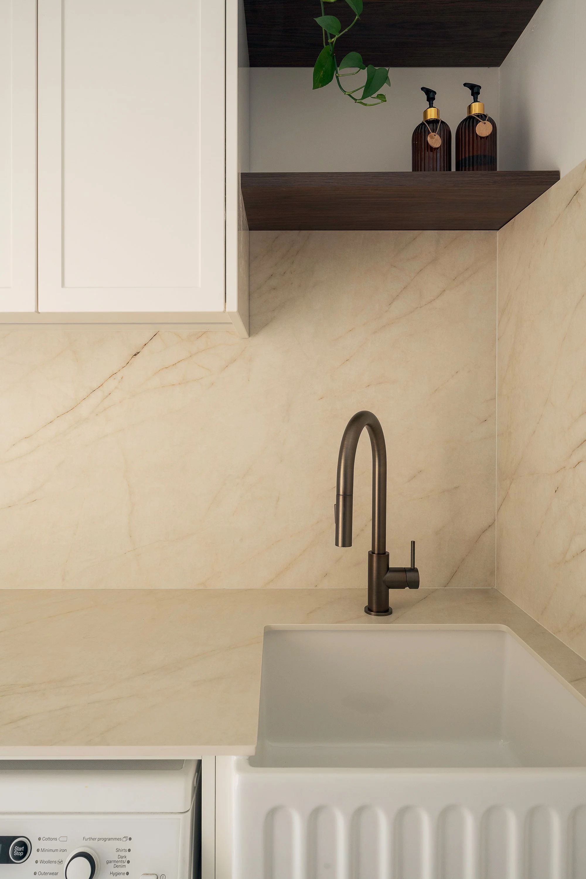
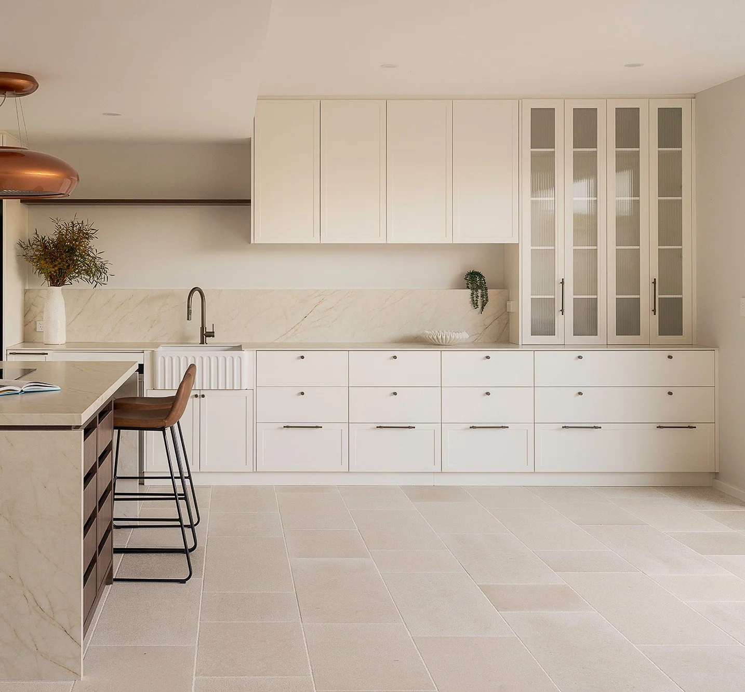
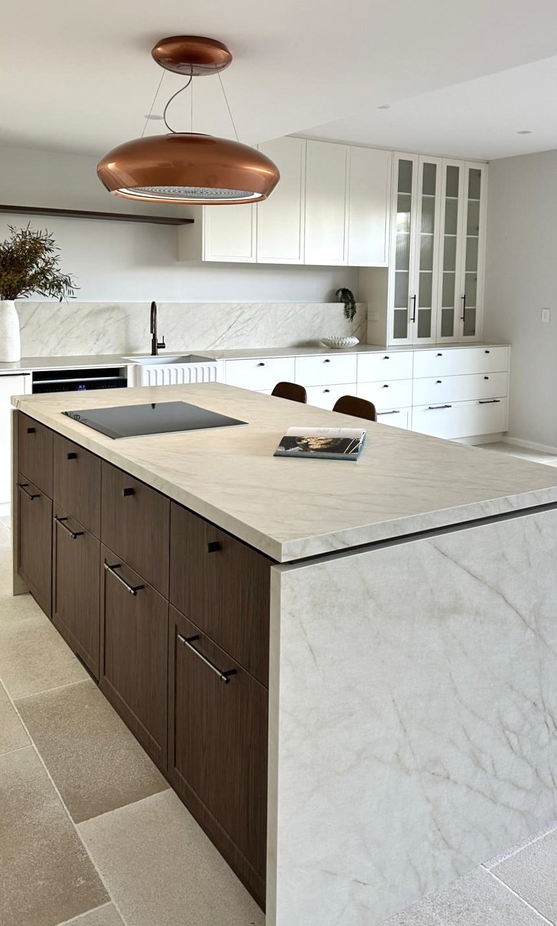
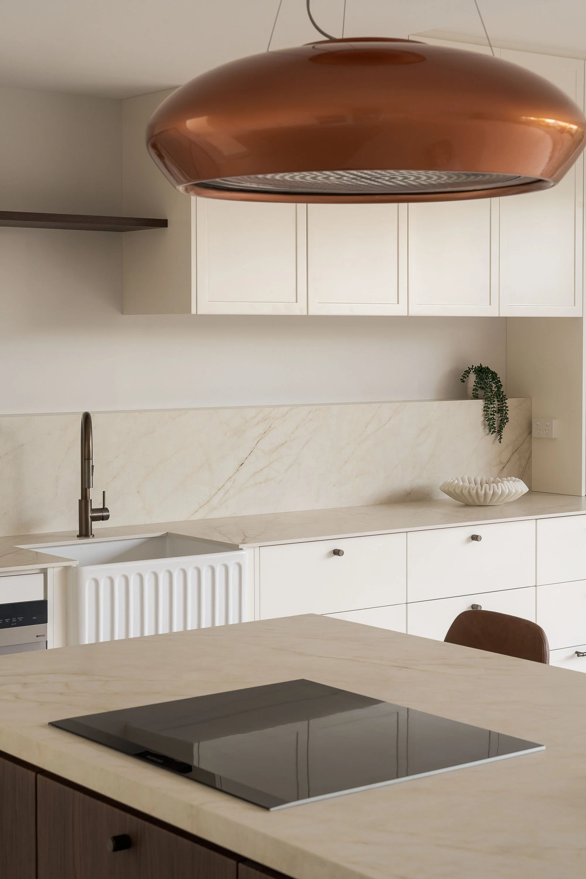
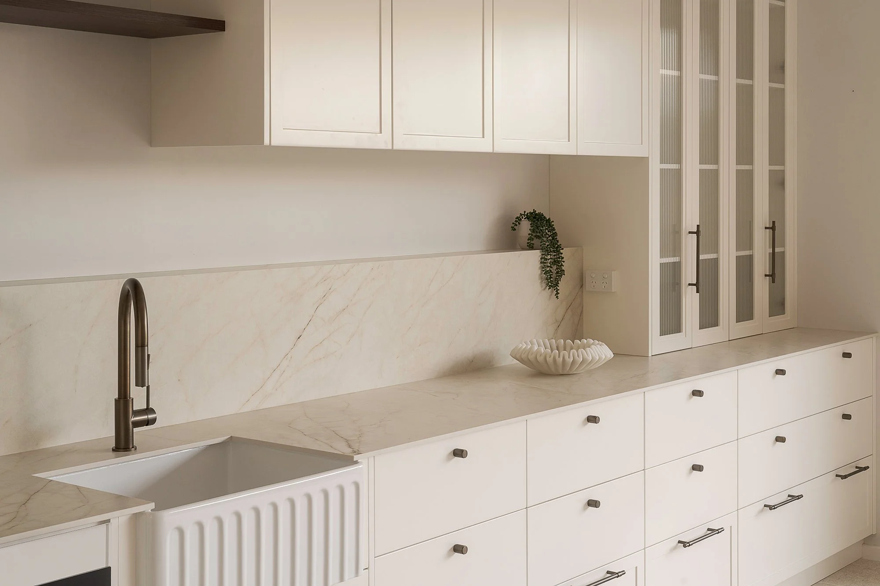
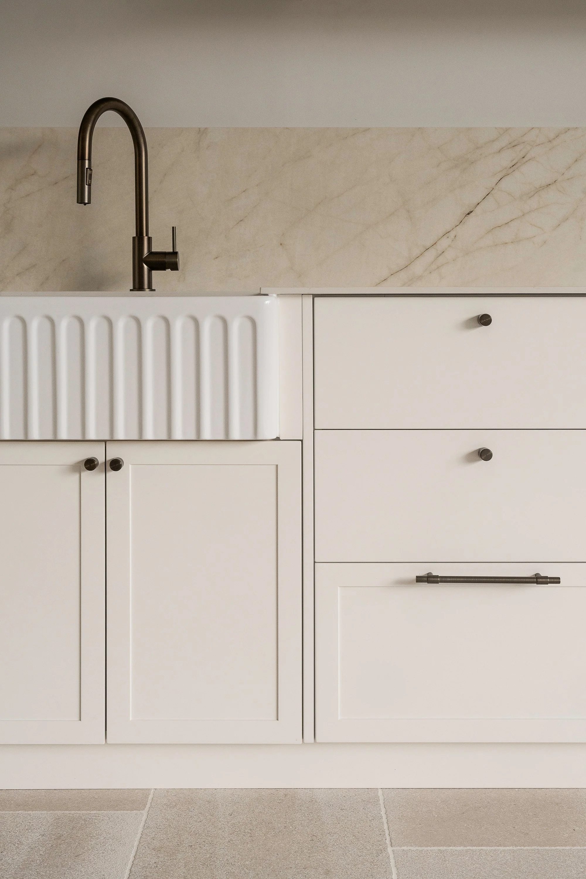
Antique brass fixtures introduce subtle warmth and contrast against the softly veined porcelain bench top and splashback.
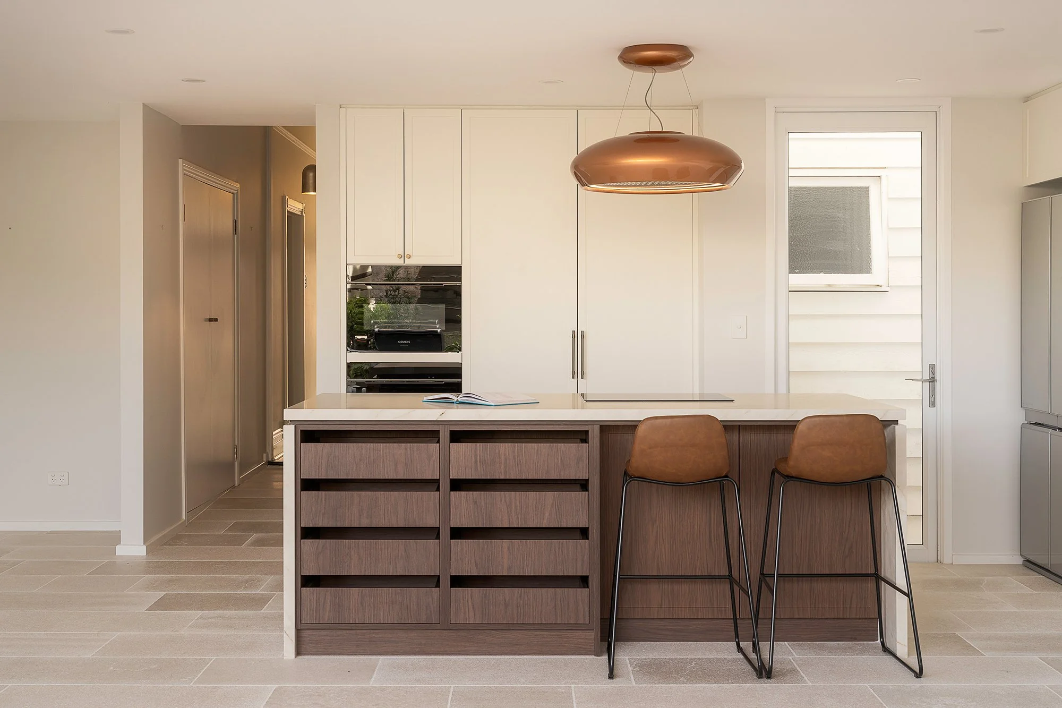
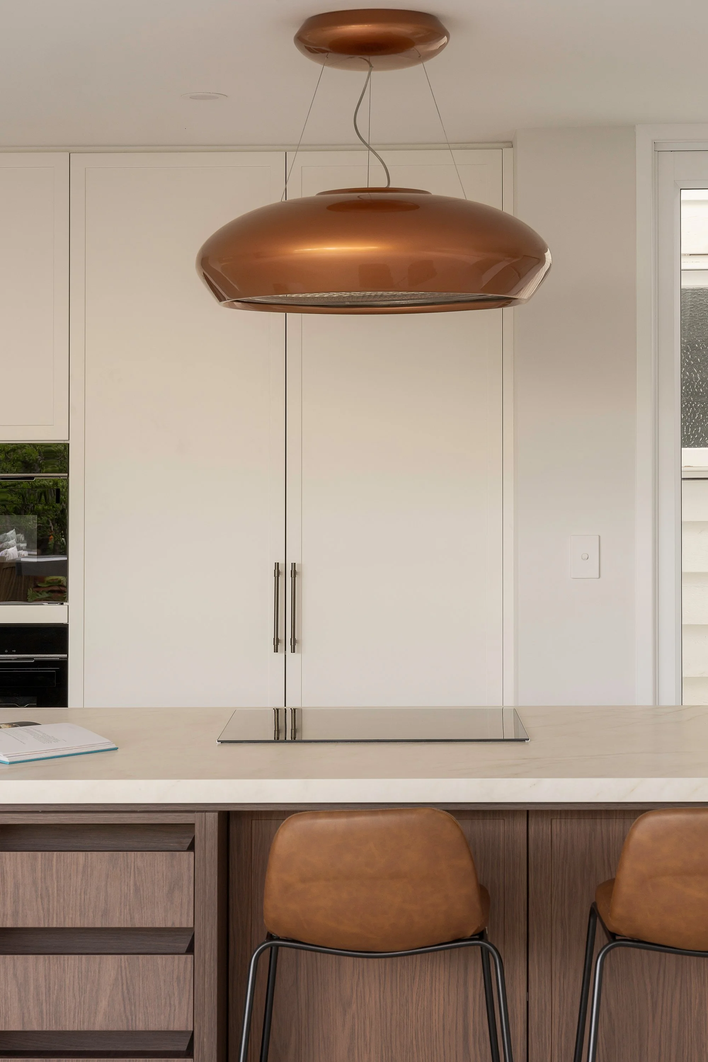
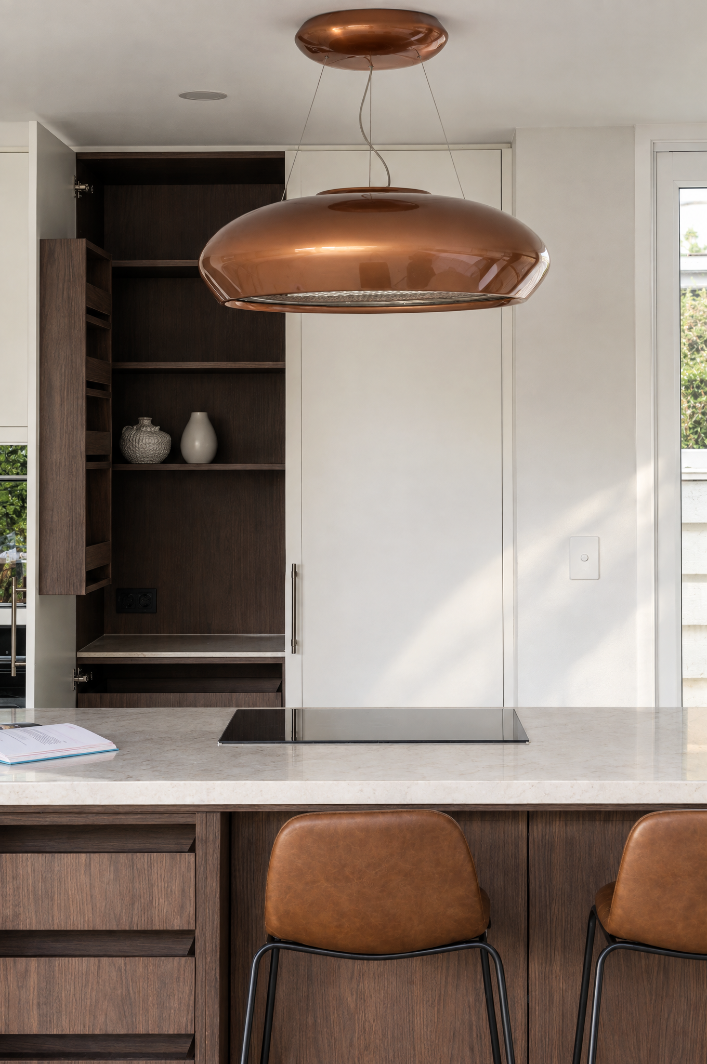
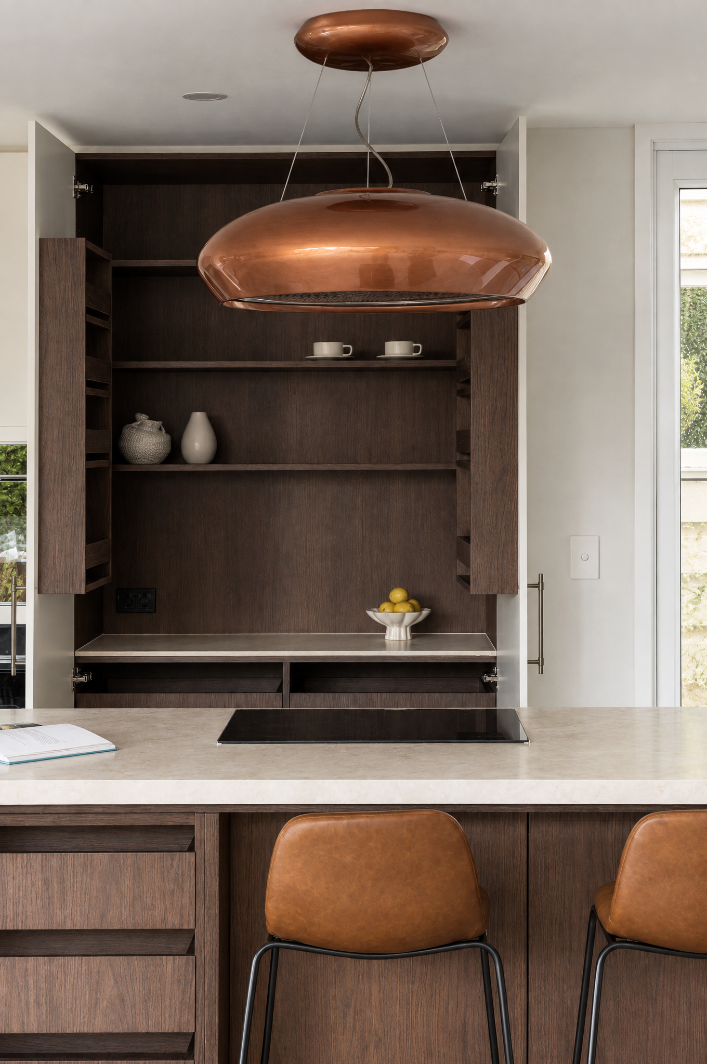
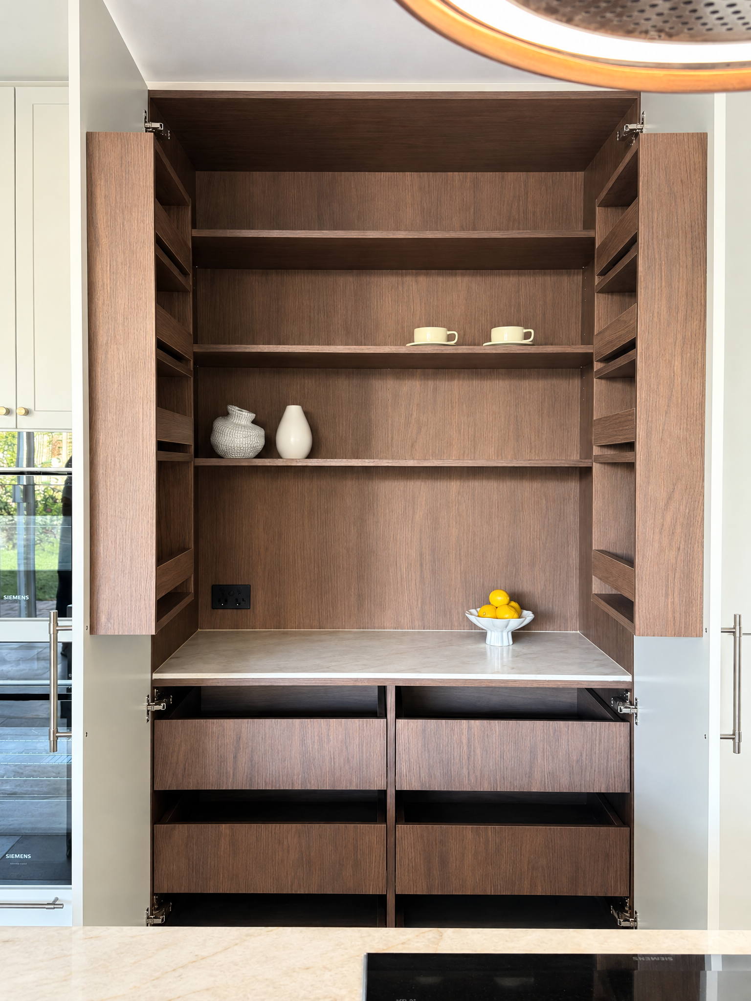
A combination of open shelving and full height cabinetry provides ample storage, while a concealed pantry keeps the functional elements discreetly tucked away. Timber joinery adds another layer of organic texture, beautifully balancing the softer lighter painted cabinetry and limestone floor.
Over the kitchen island, a smoked bronze exhaust pendant takes centre stage, creating a sculptural focal point for cooking and entertaining within the open plan living room.
The result is a timeless kitchen- grounded in materiality and depth rather than trends.